Save
Ask
Tour
Hide
Share
$1,775,000
1 Day On Site

161 Mcclean Street
Decatur, GA 30030

For Sale|Single Family Residence|Active
5
Beds
5
Total Baths
5
Full Baths
5,193
SqFt
$342
/SqFt
1940
Built
Subdivision:
Oakhurst
County:
Dekalb
Listing Courtesy Of: Robin Fink of Ansley Real Estate Broker: 404-271-3491 Prefer Ph#:robin@robinfink.net

Due to the health concerns created by Coronavirus we are offering personal 1-1 online video walkthough tours where possible.
161 Mcclean Street161 Mcclean Street161 Mcclean Street161 Mcclean Street
Save
Ask
Tour
Hide
Share

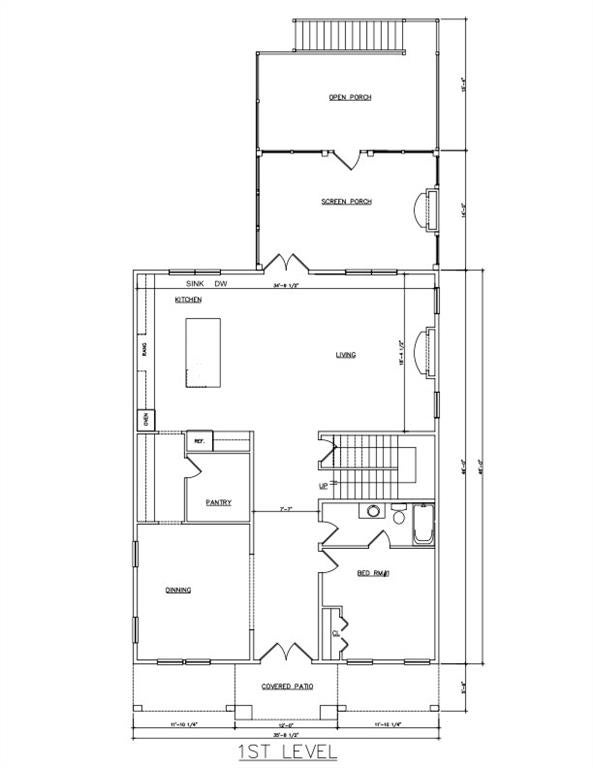
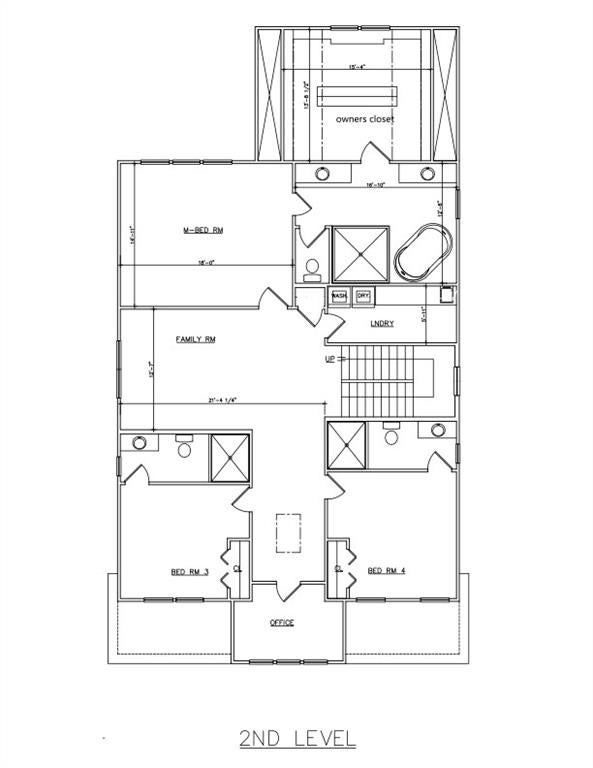
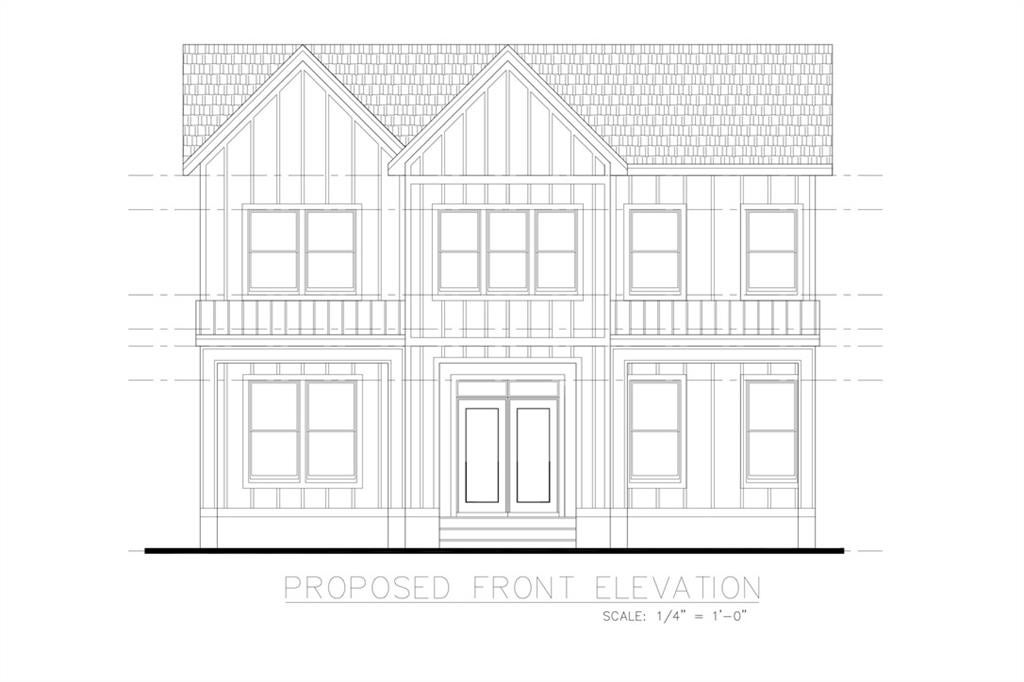
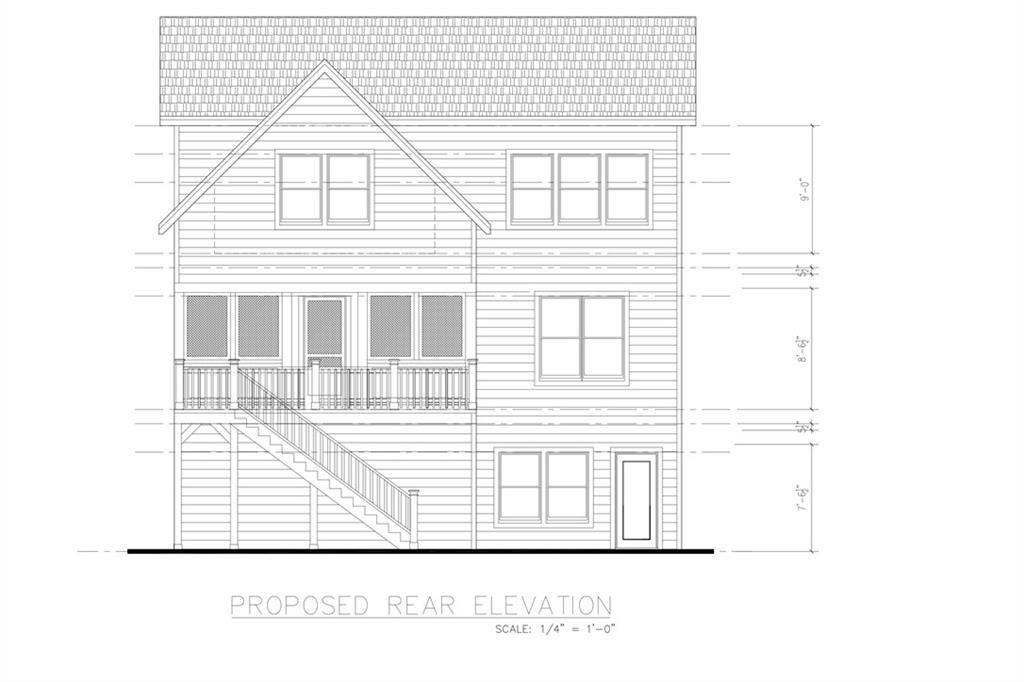
New construction in the heart of Oakhurst with anticipated completion in early 2027! This modern farmhouse combines beautiful architectural details, designer-selected finishes, and a versatile floor plan, all just a short stroll from the shops and restaurants of Oakhurst Village. The open-concept main level features hardwood floors, beamed ceilings, custom built-in bookshelves, and a spacious kitchen with an oversized island, five-burner cooktop, statement vent hood, and separate scullery offering additional prep space and storage. A separate formal dining room provides additional entertaining space, while the living area opens to an oversized screened porch and adjoining deck for grilling. A main-level guest bedroom with a full bath completes the first floor. Upstairs, three bedrooms and three full baths are complemented by a generous loft, offering space for a secondary living area, home office, playroom, or potential fourth upstairs bedroom. The fully finished terrace level is a standout feature, offering an expansive entertainment area, additional bedroom, full bath, and separate exterior entrance. With its own access and generous living space, this level is ideal for extended guests, an in-law or nanny suite, or multigenerational living. Additional highlights include, City of Decatur Schools, hardwood flooring throughout, a two-car garage equipped with two EV chargers, and a walkable location to parks and restaurants.

Save
Ask
Tour
Hide
Share
Listing Snapshot
Price 
$1,775,000
Days On Site 
1 Day
Bedrooms 
5
Inside Area (SqFt) 
5,193 sqft
Total Baths 
5
Full Baths 
5
Partial Baths 
N/A
Lot Size 
0.22 Acres
Year Built 
1940
MLS Number 
7862990
Status 
Active
Property Tax 
$8,297
HOA/Condo/Coop Fees 
N/A
Sq Ft Source 
Builder
Friends & Family
Recent Activity
yesterdayListing first seen on site
yesterdayListing updated with changes from the MLS
General Features
Acres 
0.22
Foundation 
Block
Garage 
Yes
Garage Spaces 
2
Green Energy Efficient 
Thermostat
Home Warranty 
Yes
Land Lease 
No
Levels 
Two
Parking 
GarageGarage Faces Rear
Property Condition 
New Construction
Property Sub Type 
Single Family Residence
Security 
Secured Garage/ParkingSmoke Detector(s)
Sewer 
Public Sewer
SqFt Above 
3586
SqFt Below 
1607
SqFt Total 
5193
Style 
FarmhouseModern
Utilities 
Other
Water Source 
Public
Interior Features
Appliances 
DishwasherDisposalDouble OvenGas RangeGas Water HeaterMicrowaveRange HoodRefrigerator
Basement 
DaylightFinishedFullInterior EntryWalk-Out Access
Cooling 
Ceiling Fan(s)Central Air
Fireplace 
Yes
Fireplace Features 
Family RoomOutside
Fireplaces 
2
Flooring 
Hardwood
Heating 
Central
Interior 
PantryKitchen IslandBeamed CeilingsBookcasesDouble VanityEntrance FoyerLow Flow Plumbing Fixtures
Laundry Features 
Laundry RoomUpper Level
Main Level Bedrooms 
1
Window Features 
Double Pane Windows
Save
Ask
Tour
Hide
Share
Exterior Features
Construction Details 
BrickCement Siding
Exterior 
Private EntrancePrivate Yard
Fencing 
Back YardWood
Lot Features 
Back YardFront YardLevel
Other Structures 
None
Patio And Porch 
CoveredDeckScreened
Pool Features 
None
Road Frontage 
City Street
Roof 
Shingle
Spa Features 
None
View 
Neighborhood
Waterfront Features 
None
Waterview 
Neighborhood
Windows/Doors 
Double Pane Windows
Community Features
Community Features 
ParkStreet Lights
Horse Property 
None
Roads 
Paved
Schools
School District
Unknown
Elementary School
Winnona Park/Fifth Avenue
Middle School
Beacon Hill
High School
Decatur
Listing Courtesy Of: Robin Fink of Ansley Real Estate Broker: 404-271-3491 Prefer Ph#:robin@robinfink.net

Listings identified with the FMLS IDX logo come from FMLS and are held by brokerage firms other than the owner of this website and the listing brokerage is identified in any listing details. Information is deemed reliable but is not guaranteed. If you believe any FMLS listing contains material that infringes your copyrighted work, please click here to review our DMCA policy and learn how to submit a takedown request.



© 2017-2026 First Multiple Listing Service, Inc.

Neighborhood & Commute
Source: Walkscore
Disclosure: Community information and market data powered by Constellation Data Labs. Information is deemed reliable but not guaranteed.
Save
Ask
Tour
Hide
Share