
2404 Tippin TrailWoodstock, GA 30188
Due to the health concerns created by Coronavirus we are offering personal 1-1 online video walkthough tours where possible.
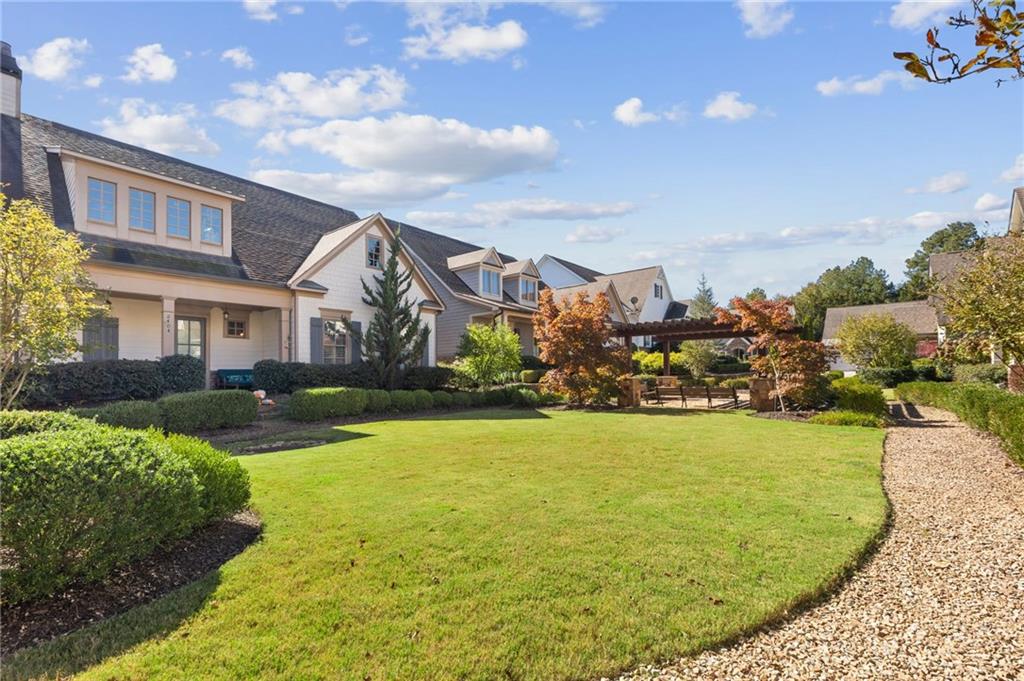
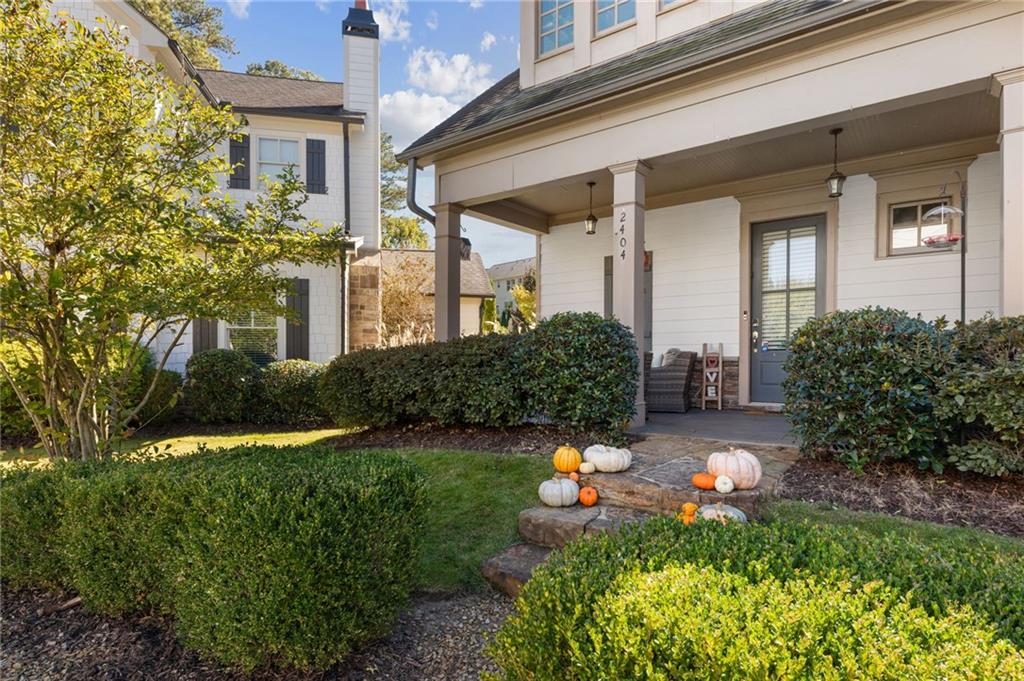
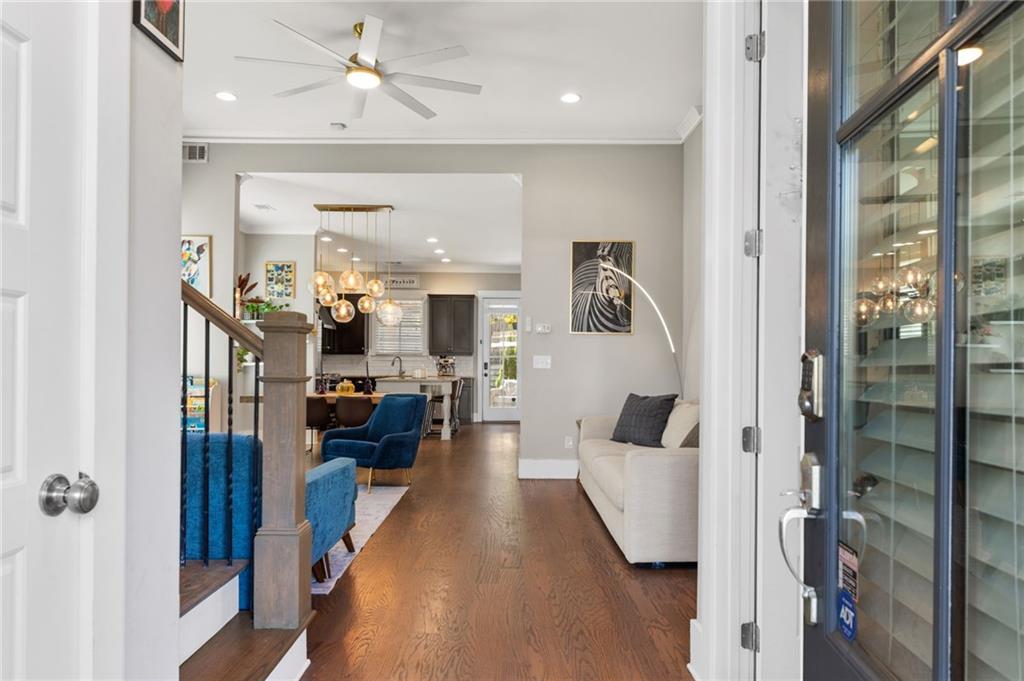
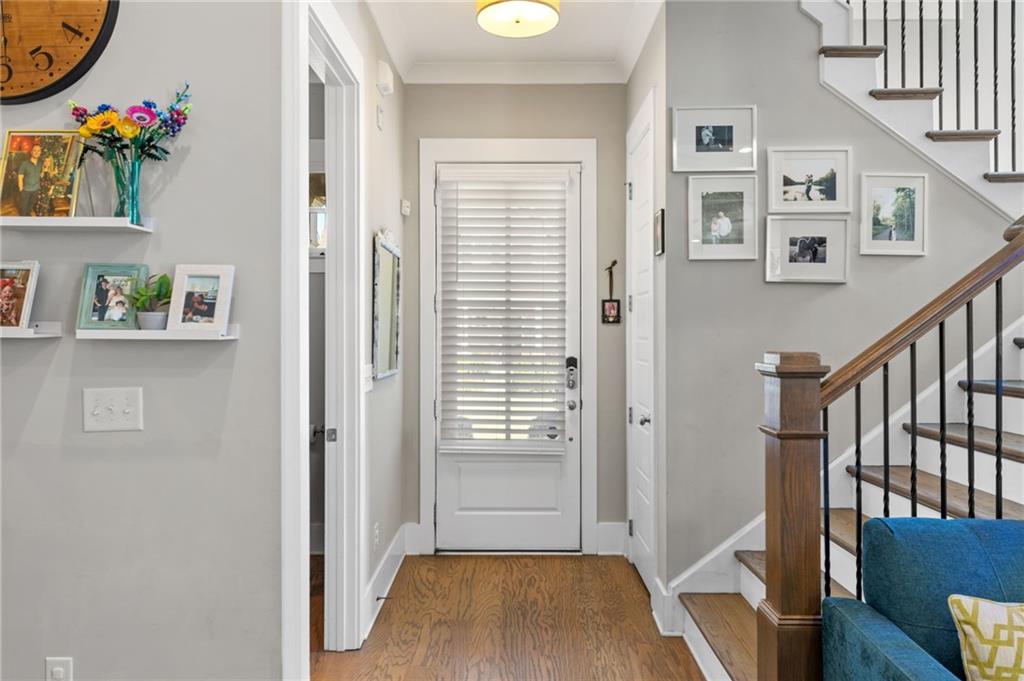
Receive a $3,800 lender credit towards closing costs on this home when you choose Damian Cook with Assurance Financial for your loan. Further details below. Welcome to this beautifully appointed home in the sought-after Mews Collection of Oakhurst, a distinctive enclave known for its elevated craftsmanship, thoughtful architectural details, and higher standards of living. Perfectly positioned overlooking a picturesque community greenspace, this home offers incredible curb appeal with lush, meticulously maintained landscaping and a cozy covered front porch overlooking the courtyard. Step inside to discover an inviting, light-filled interior featuring 10-foot ceilings, gorgeous site-finished hardwood floors, and an open, spacious floor plan designed for comfortable everyday living and entertaining. The primary suite on the main level offers convenient, stepless living, while three generously sized bedrooms upstairs provide plenty of room for family and guests. One of this home's standout features is the exceptional bedroom space—every bedroom is oversized, features a walk-in closet, and enjoys direct access to a bathroom! Upstairs, you'll also find an expansive vaulted bonus room with beautiful hardwood floors, perfect for a media room, game room, or additional living space, along with a sunny loft area ideal for a home office or cozy reading nook. Step outside to an inviting patio with a charming pergola, surrounded by trees that provide a wonderful sense of privacy—an ideal setting for morning coffee, outdoor dining, or relaxing at the end of the day. Enjoy the convenience of HOA-maintained lawn care, giving you more time to enjoy everything this wonderful community has to offer! Oakhurst amenities include a swimming pool, clubhouse, playground, walking trails, community gardens, and fire pits. Ideally located just 2 miles from vibrant Downtown Woodstock, Dupree Park is around the corner, with shopping and dining nearby, and 1 mile from I-575. This is a wonderful opportunity to enjoy exceptional living spaces, beautiful surroundings, and a carefree lifestyle in one of Woodstock's most charming communities! Receive a $3,800 lender credit towards closing costs when you choose Damian Cook with Assurance Financial for your loan on 2404 Tippin Trail. Contact Damian (NMLS #203938) to learn more. A minimum loan amount is required. This offer is subject to credit approval and is not a commitment to lend. Equal Housing Opportunity. NMLS#70876
| 2 days ago | Price changed to $645,000 | |
| 2 days ago | Listing updated with changes from the MLS | |
| a week ago | Listing first seen on site |
Listings identified with the FMLS IDX logo come from FMLS and are held by brokerage firms other than the owner of this website and the listing brokerage is identified in any listing details. Information is deemed reliable but is not guaranteed. If you believe any FMLS listing contains material that infringes your copyrighted work, please click here to review our DMCA policy and learn how to submit a takedown request.

© 2017-2026 First Multiple Listing Service, Inc.