
4680 Orkney Lane SWAtlanta, GA 30331
Due to the health concerns created by Coronavirus we are offering personal 1-1 online video walkthough tours where possible.
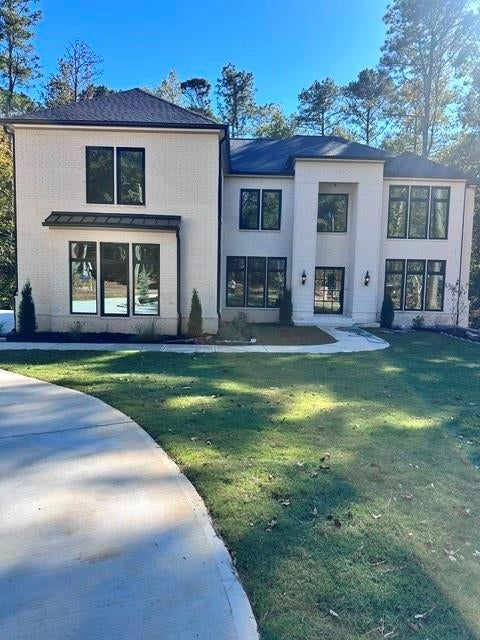
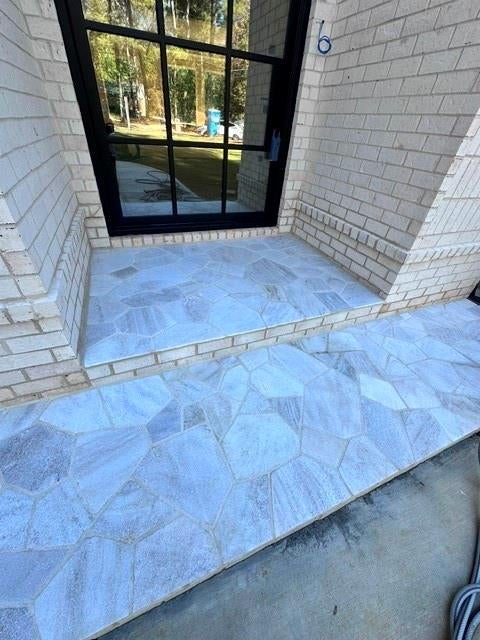
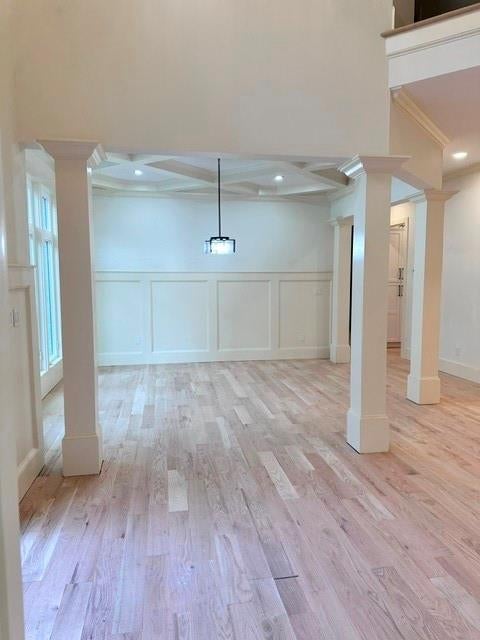
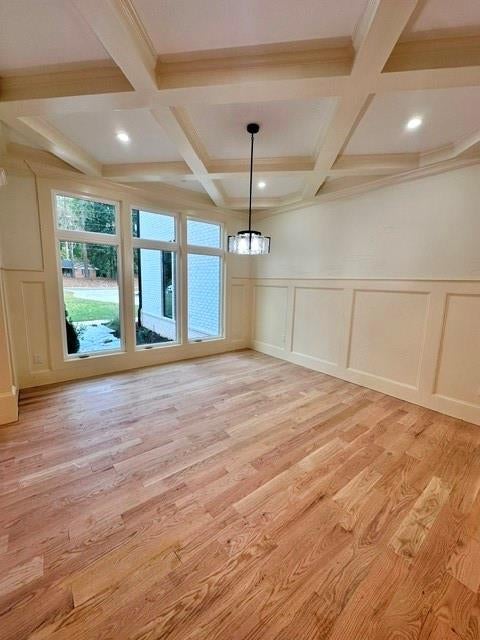
Imagine the possibilities when space is no longer a limitation, privacy becomes a part of everyday living, the opportunity to own a beautifully designed new construction home in Atlanta becomes a reality. Set on an impressive 1.17 acre lot, this exceptional 5 bedroom, 6 bathroom residence offers a combination of space, thoughtful architecture, and modern luxury that is increasingly hard to find. The arrival experience is immediately striking, with an iron pivot entry door opening to a dramatic 22-foot foyer. Throughout the home, 10-foot ceilings, 8-foot interior doors, hardwood flooring, and expansive windows establish a sense of scale and natural light. The main level is designed for both everyday living and entertaining. A spacious kitchen featuring a waterfall island wrapped in stunning quartzite, integrated appliances and a dual pantry. The kitchen opens to the expansive family room where a custom shelving and fireplace feature wall creates a distinctive focal point. A separate dining area, breakfast space, private study with French glass doors, and main level bedroom which offers the flexibility for a variety of living arrangements. Outdoor living extends to a covered deck featuring a fireplace, with an additional open air grilling area designed for a gas grill and sink. A large sliding glass door connects the interior living space to the outdoors. Upstairs, the owner's suite offers an expansive retreat with an extended bedroom layout, space for a fully customizable walk in closet, sitting room, fireplace and a dedicated private office. The spa inspired bath features a tiled shower with multiple jets, dual toilets, and a freestanding soaking tub. Additional 4 bedrooms each offer thoughtfully designed bathroom configurations including walk in showers and floor to ceiling tile. A spacious loft with tray ceiling and a laundry room with sink, cabinetry, and shelving complete the upper level. The three car garage features an 8-foot stamped carriage style door with glass detailing. The expansive basement offers a rare opportunity for the next owner to bring their vision to life. Envision a private fitness studio, home theater, recreation lounge, wine room, additional guest accommodations or a personalized entertainment retreat. With 10-foot ceilings and plumbing rough ins already in place, this space remains ready for customization to tailor specific lifestyle needs. With the combination of architectural presence, expansive private backyard and thoughtfully selected construction features, 4680 Orkney Ln presents an opportunity to experience a different scale of new construction living in SW Atlanta.
| 3 weeks ago | Listing first seen on site | |
| 3 weeks ago | Listing updated with changes from the MLS |
Listings identified with the FMLS IDX logo come from FMLS and are held by brokerage firms other than the owner of this website and the listing brokerage is identified in any listing details. Information is deemed reliable but is not guaranteed. If you believe any FMLS listing contains material that infringes your copyrighted work, please click here to review our DMCA policy and learn how to submit a takedown request.

© 2017-2026 First Multiple Listing Service, Inc.
Did you know? You can invite friends and family to your search. They can join your search, rate and discuss listings with you.