Save
Ask
Tour
Hide
Share
$239,900
12 Days On Site

3197 Sunderland Drive
Snellville, GA 30039

For Sale|Single Family Residence|Active
4
Beds
3
Total Baths
2
Full Baths
1
Partial Bath
2,064
SqFt
$116
/SqFt
1975
Built
Subdivision:
Centerville North
County:
Gwinnett
Listing Courtesy Of: JEILL HOWELL of First United Realty, Inc. Broker: 678-743-1669 Prefer Ph#:jeilhow@gmail.com

Due to the health concerns created by Coronavirus we are offering personal 1-1 online video walkthough tours where possible.
3197 Sunderland Drive3197 Sunderland Drive3197 Sunderland Drive3197 Sunderland Drive
Save
Ask
Tour
Hide
Share

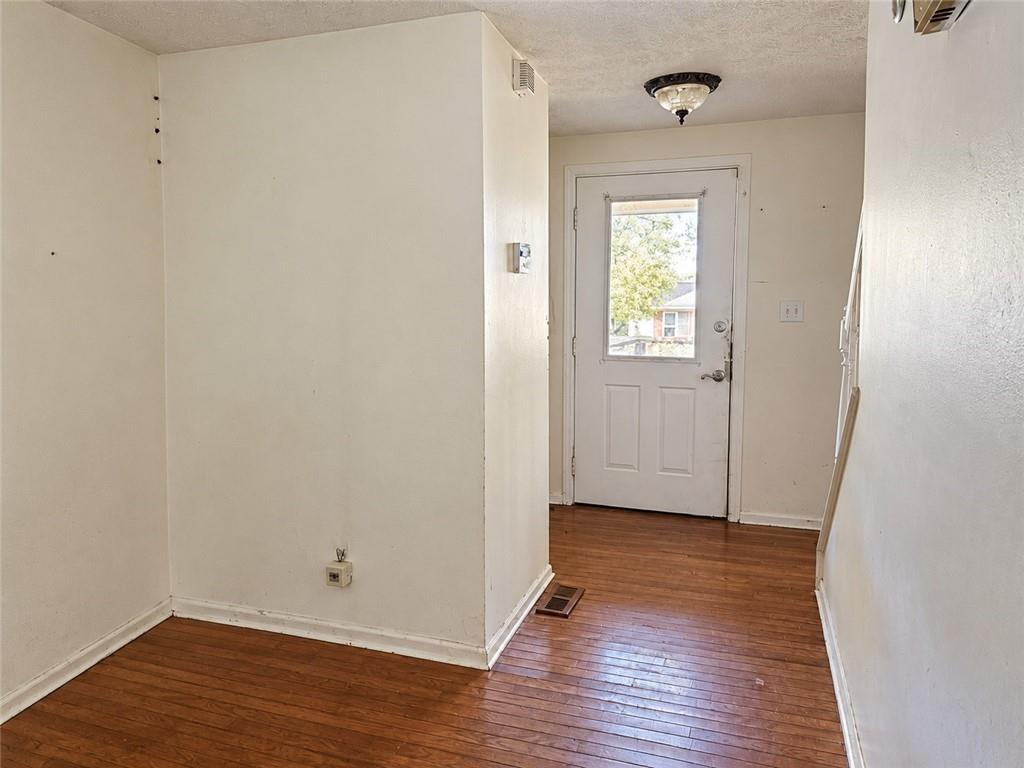
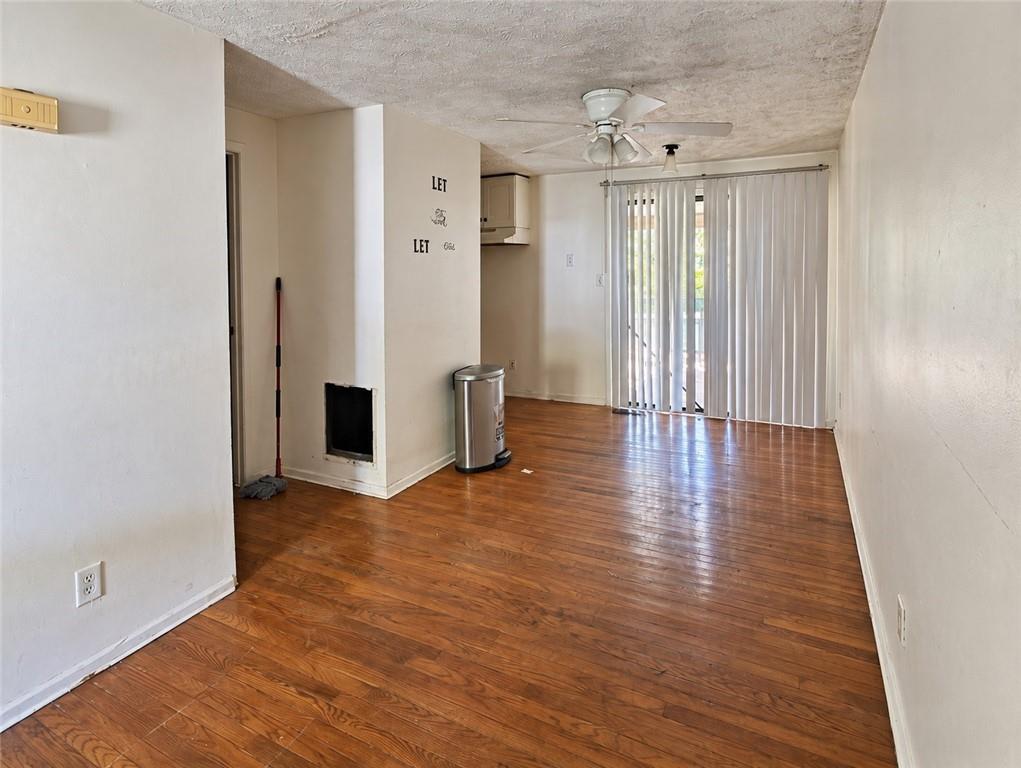
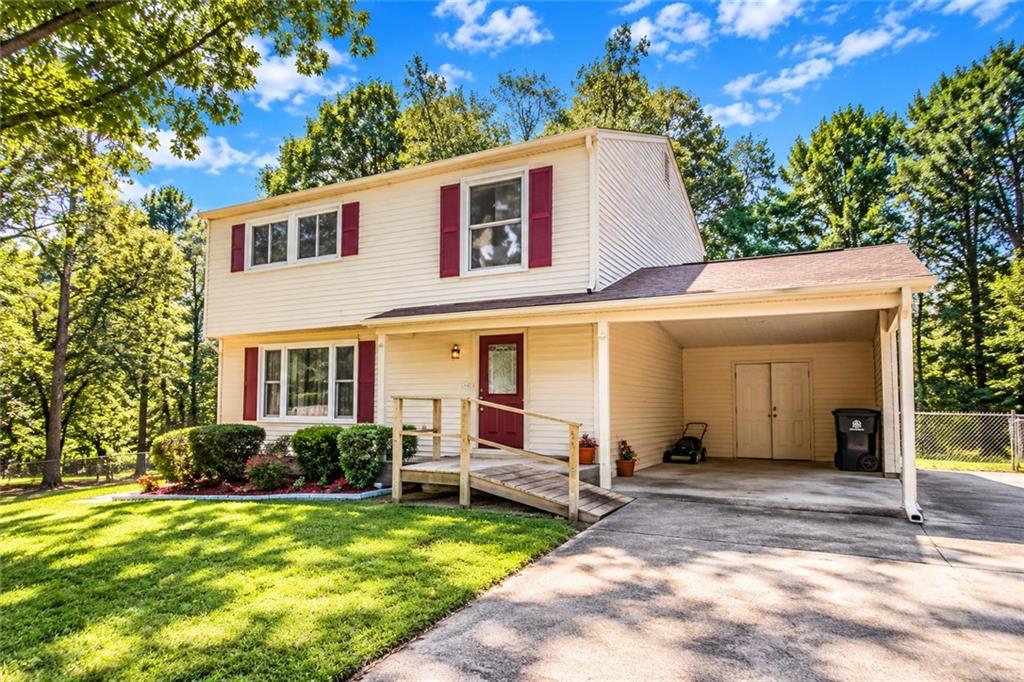
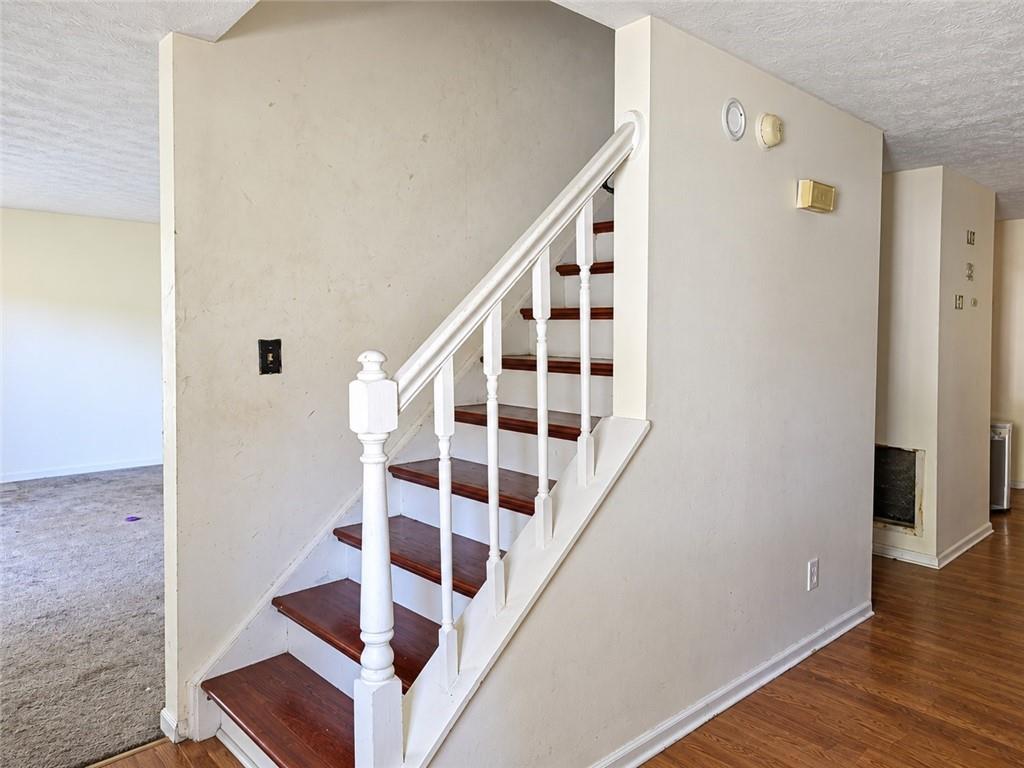
FOUR BEDROOMS, 2.5 BATHS, A FULL BASEMENT—AND ROOM TO MAKE IT YOUR OWN! Discover the possibilities at 3197 Sunderland Drive in Snellville. Set on a spacious 0.48-acre lot in an established neighborhood with NO HOA, this home offers generous living space and an opportunity for homeowners and investors alike to add personal touches and build sweat equity. Some TLC and updates will help bring out its full potential. Inside, you’ll find four generously sized bedrooms, a separate living room, a formal dining room, and flexible spaces for everyday living and entertaining. Whether you’re a homeowner ready to personalize your next home or an investor seeking your next opportunity, there’s plenty here to work with. The full, walk-out basement offers direct exterior access and space to explore your vision—whether a recreation room, home office, or additional living area, subject to applicable requirements. Outside, the generous lot provides room to enjoy outdoor living and create your own retreat. Bring your ideas, add your finishing touches, and make the most of this home’s space and potential. Schedule your showing today! Financing options to explore include FHA 203(k) or Fannie Mae HomeStyle renovation financing, subject to lender approval and property eligibility. Cash and hard money offers are also welcome.

Save
Ask
Tour
Hide
Share
Listing Snapshot
Price 
$239,900
Days On Site 
12 Days
Bedrooms 
4
Inside Area (SqFt) 
2,064 sqft
Total Baths 
3
Full Baths 
2
Partial Baths 
1
Lot Size 
0.48 Acres
Year Built 
1975
MLS Number 
7859161
Status 
Active
Property Tax 
$5,144
HOA/Condo/Coop Fees 
N/A
Sq Ft Source 
Public Records
Friends & Family
Recent Activity
2 weeks agoListing first seen on site
2 weeks agoListing updated with changes from the MLS
General Features
Acres 
0.48
Carport 
1
Foundation 
BlockSlab
Land Lease 
No
Levels 
Two
Parking 
AttachedCarport
Parking Spaces 
4
Property Sub Type 
Single Family Residence
Sewer 
Public Sewer
Special Circumstances 
In Foreclosure
SqFt Total 
2064
Style 
Traditional
Utilities 
Electricity AvailableNatural Gas AvailableSewer Available
Water Source 
Public
Interior Features
Appliances 
Dishwasher
Basement 
DaylightExterior EntryFull
Cooling 
Ceiling Fan(s)Central AirElectric
Electric 
220 Volts
Fireplace 
Yes
Fireplace Features 
Living Room
Fireplaces 
1
Flooring 
CarpetHardwood
Heating 
CentralNatural Gas
Interior 
Other
Laundry Features 
Common Area
Save
Ask
Tour
Hide
Share
Exterior Features
Construction Details 
Aluminum SidingLap Siding
Exterior 
Private Yard
Fencing 
Back Yard
Lot Features 
Back YardClearedFront YardLevel
Other Structures 
None
Patio And Porch 
CoveredDeckFront PorchRear Porch
Pool Features 
None
Road Frontage 
City Street
Roof 
Shingle
Spa Features 
None
View 
City
Waterfront Features 
None
Waterview 
City
Community Features
Accessibility Features 
Therapeutic Whirlpool
Community Features 
None
Horse Property 
None
Roads 
Asphalt
Schools
School District
Unknown
Elementary School
Centerville - Gwinnett
Middle School
Shiloh
High School
Shiloh
Listing Courtesy Of: JEILL HOWELL of First United Realty, Inc. Broker: 678-743-1669 Prefer Ph#:jeilhow@gmail.com

Listings identified with the FMLS IDX logo come from FMLS and are held by brokerage firms other than the owner of this website and the listing brokerage is identified in any listing details. Information is deemed reliable but is not guaranteed. If you believe any FMLS listing contains material that infringes your copyrighted work, please click here to review our DMCA policy and learn how to submit a takedown request.



© 2017-2026 First Multiple Listing Service, Inc.

Neighborhood & Commute
Source: Walkscore
Disclosure: Community information and market data powered by Constellation Data Labs. Information is deemed reliable but not guaranteed.
Save
Ask
Tour
Hide
Share