
1105 Lullwater RoadAtlanta, GA 30307
Due to the health concerns created by Coronavirus we are offering personal 1-1 online video walkthough tours where possible.
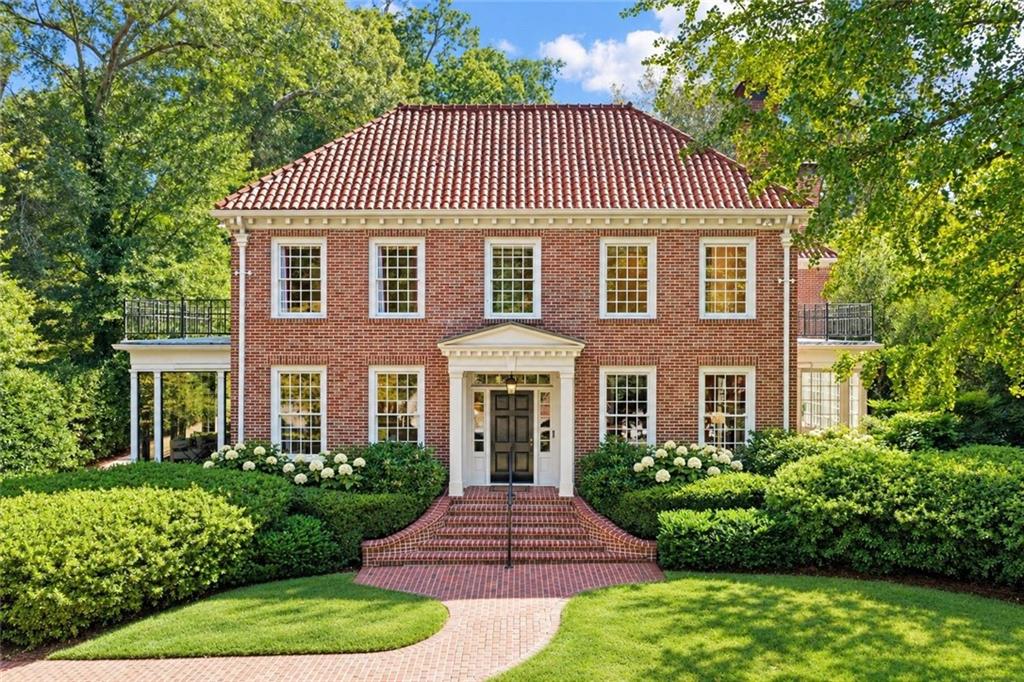
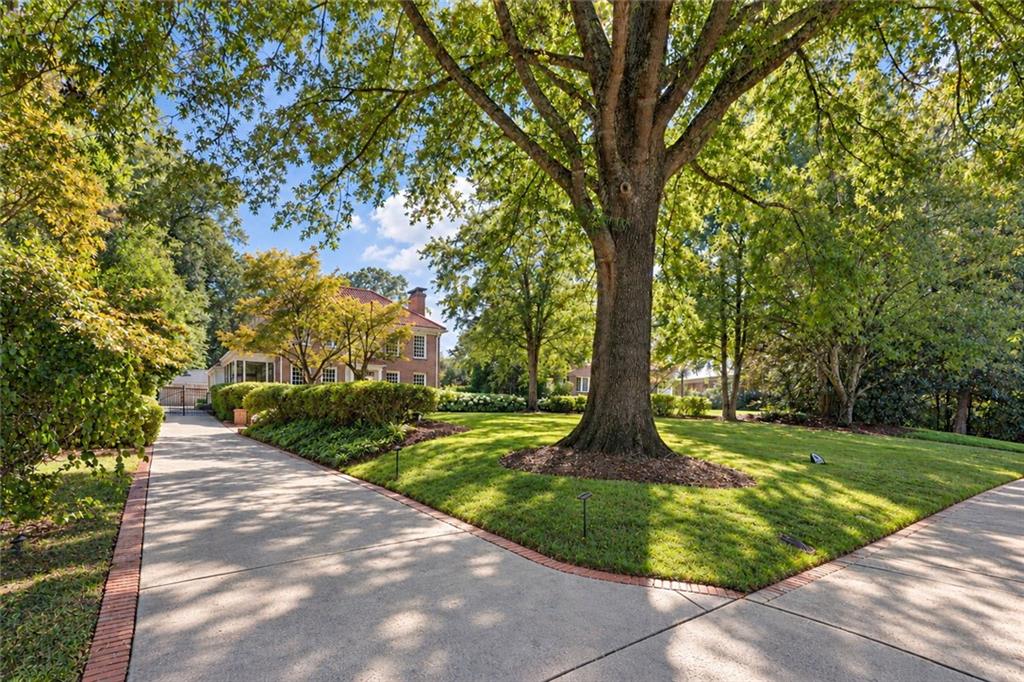
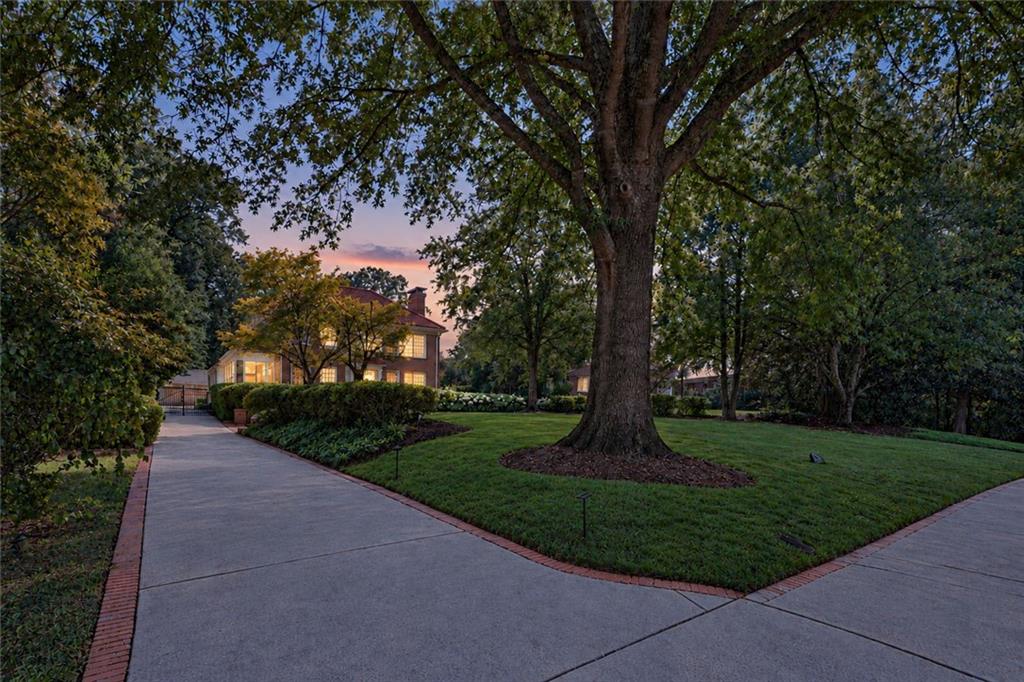
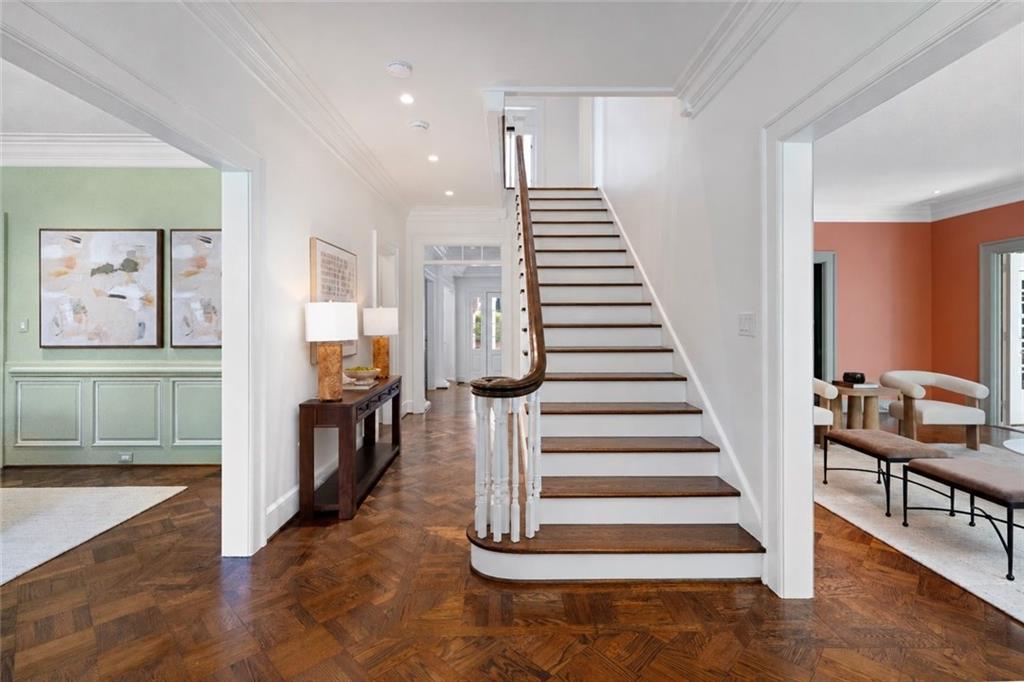
Set along Lullwater Road, the most celebrated tree-lined street in historic Druid Hills, this extraordinary English Georgian estate is a rare union of 1920s architectural pedigree and thoughtfully updated modern luxury. Meticulously restored, the 1925 residence is one of only 11 homes overlooking the rolling fairways of Druid Hills Golf Club, offering a degree of privacy, prestige, and enduring beauty that is almost impossible to find in Atlanta today. Few addresses in the Southeast carry the history of Druid Hills. The neighborhood was conceived by Frederick Law Olmsted, the landscape architect behind New York's Central Park, and completed by his firm, Olmsted Brothers, in the early twentieth century. Their vision of a "residential park," with curving roads, sweeping lawns, mature hardwoods, and a ribbon of green parkland along Ponce de Leon Avenue, remains remarkably intact more than a century later. Developed under the guidance of Coca-Cola magnate Asa Candler, Druid Hills quickly became home to many of Atlanta's most prominent families, and its stately Tudor, Georgian, and Revival-style homes still define the city's most distinguished streetscapes. Today the neighborhood is listed on the National Register of Historic Places and remains one of Atlanta's most coveted places to live, just moments from Emory University, Fernbank Museum and Forest, Callanwolde Fine Arts Center, and the restaurants and shops of Emory Village and Virginia-Highland. Inside, grand yet welcoming interiors are designed equally for elegant entertaining and relaxed everyday living. Rich period detailing, custom millwork, soaring ceilings, and abundant natural light create an atmosphere of warmth and timeless refinement. Two light-filled sunrooms serve as tranquil year-round retreats, each framed by sweeping views of the mature English gardens and the golf course beyond. At the heart of the home, a beautifully reimagined chef's kitchen showcases premium finishes and exceptional craftsmanship, flowing seamlessly into an intimate breakfast room and a handsome mahogany-paneled family room, both brimming with character. Upstairs, generously proportioned secondary bedrooms offer comfort and flexibility, while the luxurious primary suite is a true private sanctuary, with expansive proportions, serene views, and a private balcony overlooking the lush grounds. Designed for effortless indoor-outdoor living, an enchanting arbor-covered terrace overlooks a resort-style pool and spa, complete with a dedicated pool kitchen and bath. Professionally landscaped grounds create a picturesque backdrop for al fresco dinners, intimate gatherings, and quiet afternoons immersed in nature. Adding remarkable versatility, a beautifully appointed guest house above the detached two-car garage is ideal as a private studio, executive office, wellness retreat, or guest quarters. Gated off-street parking completes the offering. An iconic 1925 Atlanta estate in the heart of Olmsted's Druid Hills, this one-of-a-kind residence presents a rare opportunity to own a true piece of the city's history.
| 17 hours ago | Listing first seen on site | |
| 17 hours ago | Listing updated with changes from the MLS |
Listings identified with the FMLS IDX logo come from FMLS and are held by brokerage firms other than the owner of this website and the listing brokerage is identified in any listing details. Information is deemed reliable but is not guaranteed. If you believe any FMLS listing contains material that infringes your copyrighted work, please click here to review our DMCA policy and learn how to submit a takedown request.

© 2017-2026 First Multiple Listing Service, Inc.
Did you know? You can invite friends and family to your search. They can join your search, rate and discuss listings with you.