
327 Madison AvenueDecatur, GA 30030
Due to the health concerns created by Coronavirus we are offering personal 1-1 online video walkthough tours where possible.
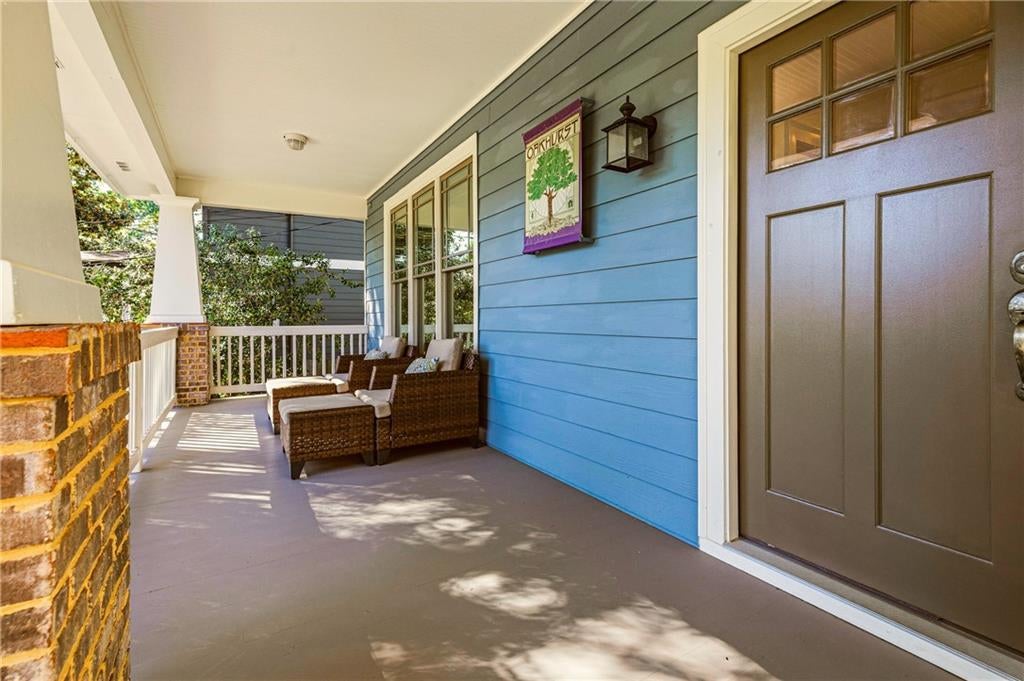
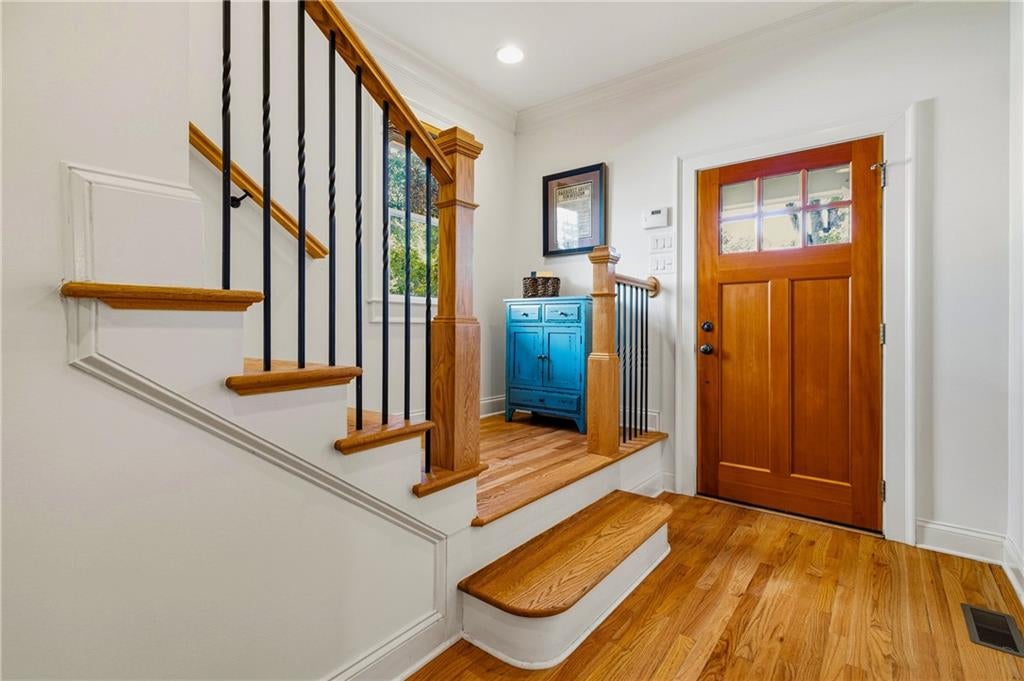
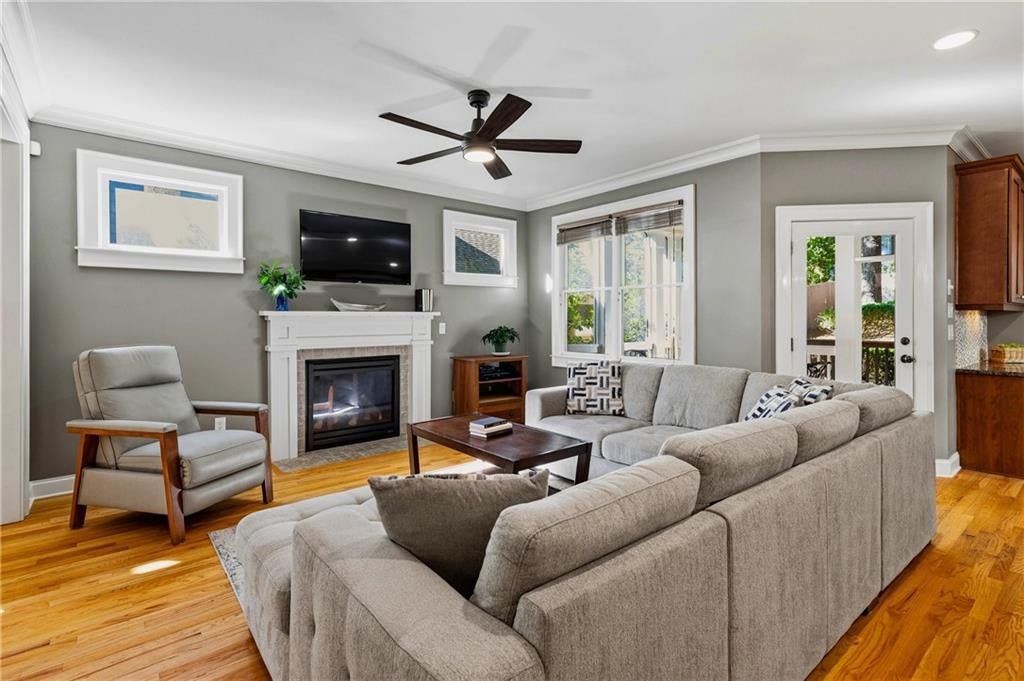
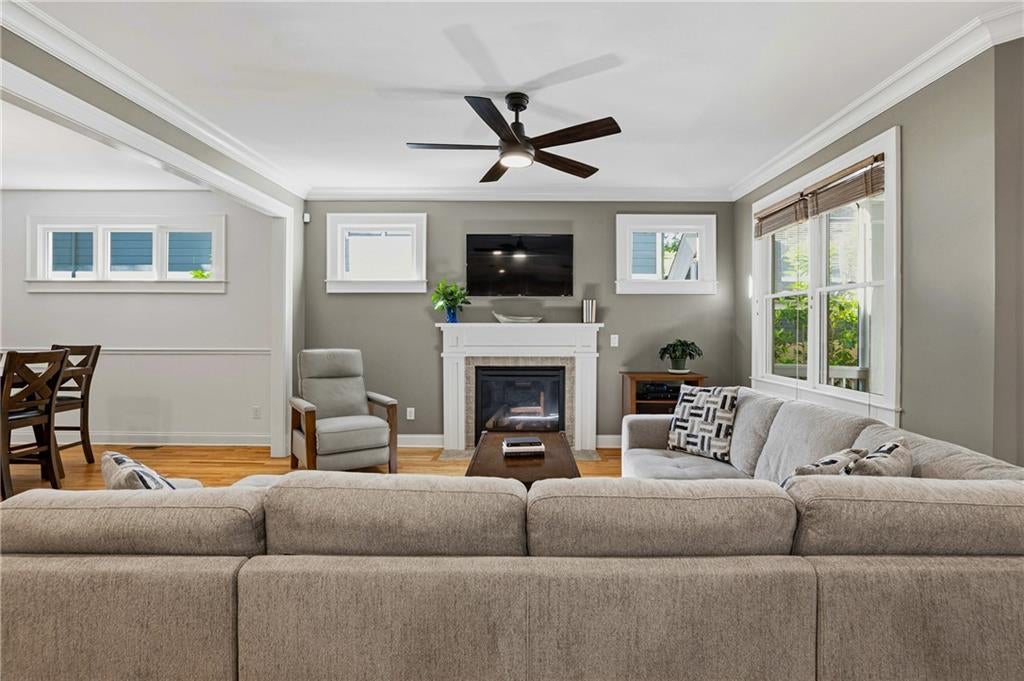
Crafted with precision from the ground up in 2010, this home delivers the ultimate blend of custom modern living and classic Oakhurst charm across an expansive 5-bedroom, 4-bathroom floor plan. Offering roughly 2,794 square feet above grade plus an additional 894 square feet below grade of thoughtfully designed space featuring gorgeous hardwood flooring throughout the main level, this home invites you to start your mornings sipping coffee on a classic front sitting porch before stepping into an inviting entry foyer. The main level features a convenient guest bedroom with a full bathroom and welcomes you into an open-concept kitchen equipped with granite countertops, stainless-steel appliances, a large walk-in pantry, a large island with a built-in wine fridge and an informal dining area complete with a built-in desk. The kitchen flows seamlessly over and into the expansive living room, anchored by one of the home's two cozy fireplaces, creating an ideal stage for daily life and hosting alike, with a formal dining room positioned just off the living space. Upstairs, the oversized primary retreat serves as a true private sanctuary, featuring a stunning tray ceiling, a second cozy gas fireplace, a dedicated sitting area, an office space with French doors, an expansive walk-in closet, and a spa-inspired primary bathroom complete with a soaking tub, large walk-in shower, double vanity, and instant warmth provided by the home's whole-house hot water circulating system. Two additional generously sized bedrooms with large closets, a shared full bathroom, and a conveniently located laundry room complete the top floor. The finished lower level offers incredible versatility and proven income-producing potential as an Airbnb-ready separate living space equipped with a comfortable mini-split climate control system and a built-in kitchenette. Whether arriving from the interior stairs or through the convenient exterior entry point leading right off the driveway, the entry hallway guides your way to a custom mudroom bench that serves as the perfect drop zone just outside the 5th bedroom door. Adding to convenience, the basement also features a standout hidden bookshelf door added in 2021 that opens into a massive storage room, which is additionally accessible directly from the 2-car garage complete with its own utility sink. Step outside to discover a screened-in porch off the main level that overlooks a beautifully terraced backyard featuring professionally installed drainage, low-maintenance synthetic turf on the lower level, a spacious hosting deck equipped with a permanent gas line for effortless grill hookups, a built-in front and back yard sprinkler system, and an ideal spot for an outdoor fireplace up top. Positioned on a dead end street, right across from lush green space and adjacent to Hawk Hollow, you are situated right on a huge focal point for local celebrations - making front-row viewing a breeze for neighborhood traditions like Porchfest and The Derby. Enjoy effortless weekend living with Oakhurst Village favorites like the Oakhurst Market, Universal Joint and Mezcalitos seconds away, while being placed blocks from Downtown Decatur's array of award-winning restaurants, boutique shops, and local entertainment. Commuting is an absolute breeze; not only do you have easy access to MARTA rail transit for a direct shot to downtown Atlanta and the airport, but you are also just a short drive from major highways like I-20 and I-285. Perfectly positioned within City of Decatur’s highly sought-after school district and just minutes from Emory University and CDC, this rare gem offers an unbeatable combination of private sanctuary and urban convenience right outside your door. Schedule your showing today!
| yesterday | Listing first seen on site | |
| yesterday | Listing updated with changes from the MLS® |
Listings identified with the FMLS IDX logo come from FMLS and are held by brokerage firms other than the owner of this website and the listing brokerage is identified in any listing details. Information is deemed reliable but is not guaranteed. If you believe any FMLS listing contains material that infringes your copyrighted work, please click here to review our DMCA policy and learn how to submit a takedown request.

© 2017-2026 First Multiple Listing Service, Inc.
Did you know? You can invite friends and family to your search. They can join your search, rate and discuss listings with you.