
423 Fayetteville RoadDecatur, GA 30030
Due to the health concerns created by Coronavirus we are offering personal 1-1 online video walkthough tours where possible.
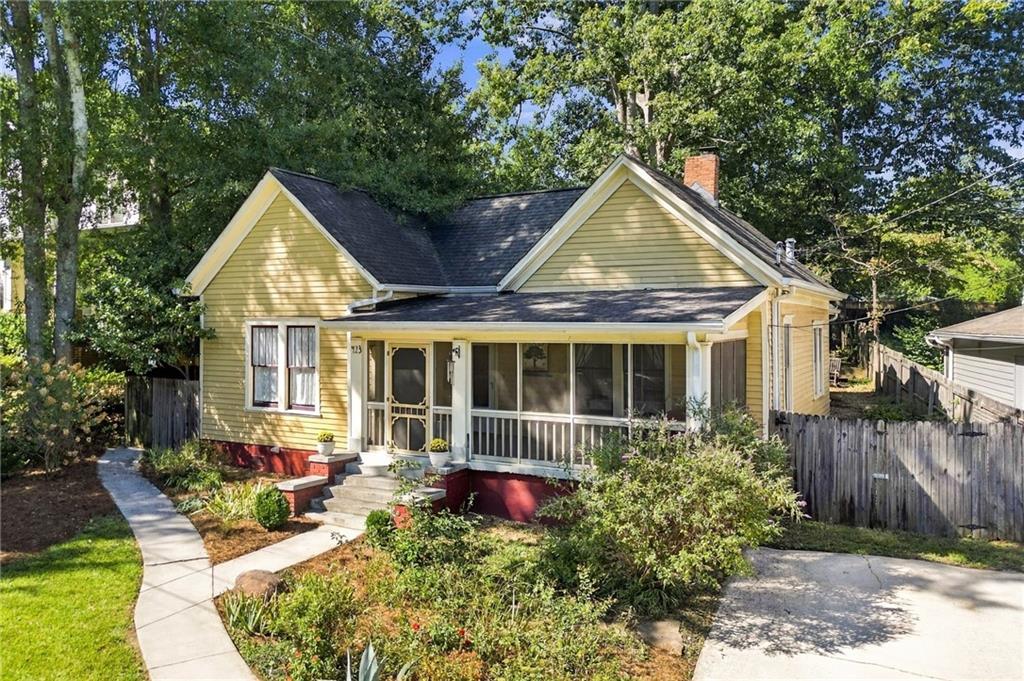
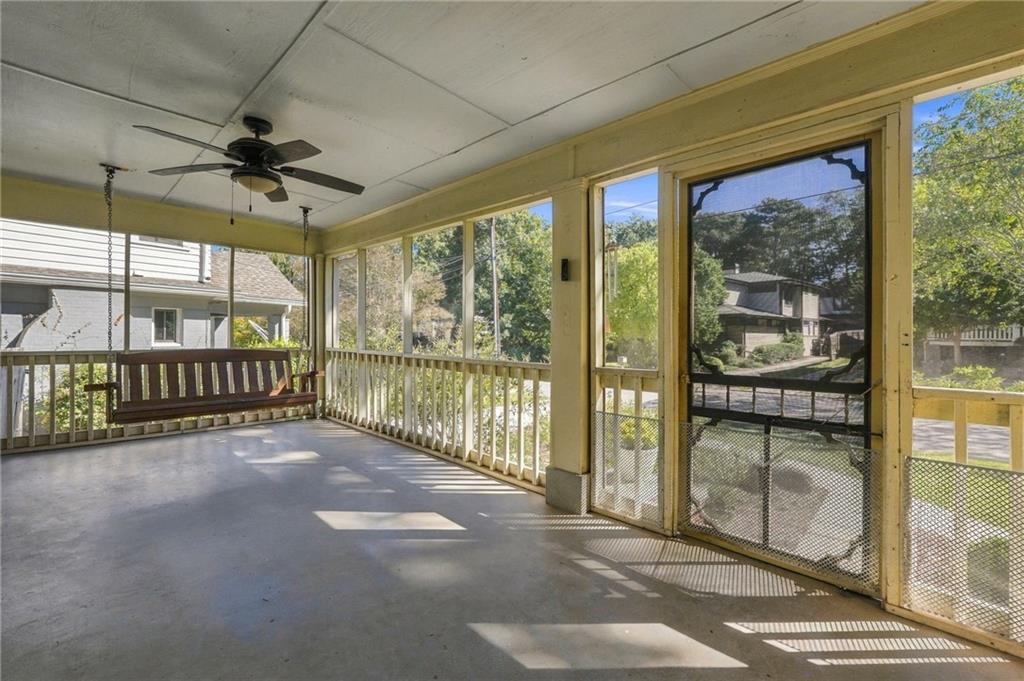
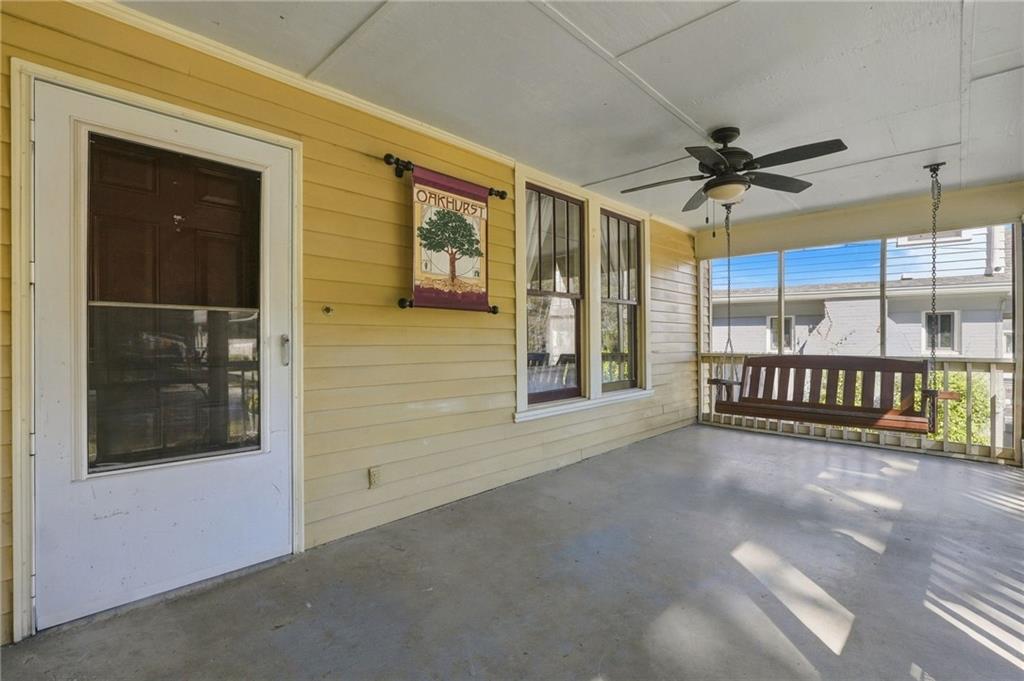
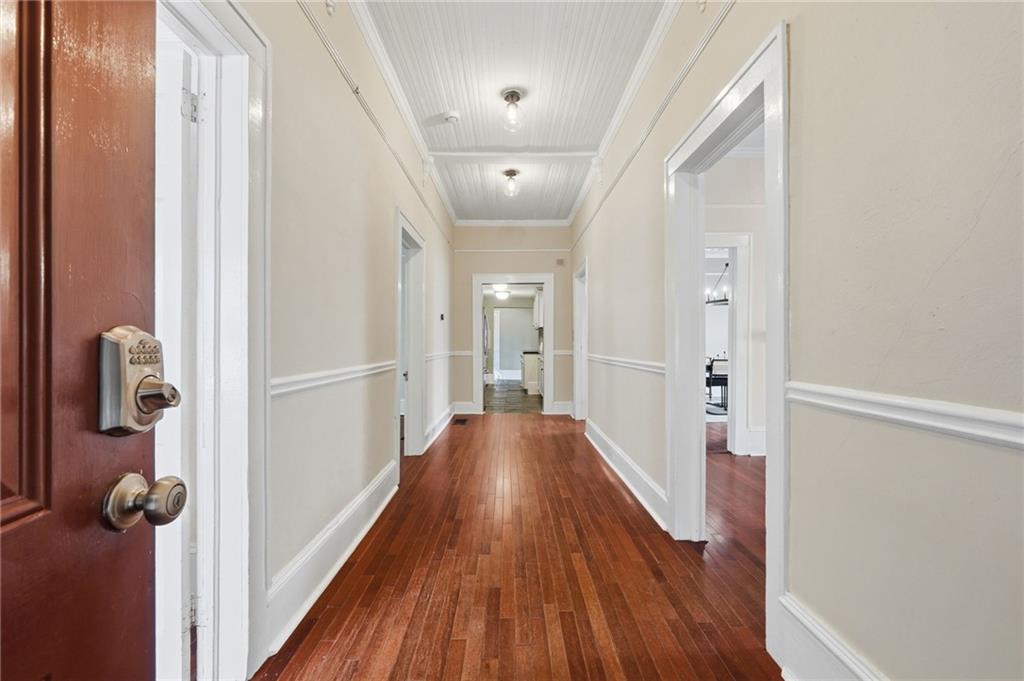
Some homes have a little history. This one has a whole century of stories to tell. Built in 1925, this charming Craftsman is ready for its next chapter, offering the architectural character, ample room sizes, and timeless appeal that make vintage Decatur homes so irresistible. And at $599,000? Well, that’s something to celebrate! The sunny yellow exterior, classic gabled rooflines, and inviting screened front porch deliver a warm welcome before you even step inside. Imagine a leisurely morning coffee on the porch, a friendly wave to the neighbors, or simply enjoying the pleasure of coming home to a house with this much personality. Inside, a grand central hallway sets the stage, introducing the gracious proportions and highly functional layout that have stood the test of time. The living room’s brick fireplace creates a cozy focal point for cool evenings, good books, and even better company. The separate dining room is ready for everything from festive holiday gatherings to impromptu dinner parties that stretch well into the evening. And the galley kitchen? A champion of efficiency! This hardworking layout keeps everything conveniently within reach, proving that smart design never goes out of style. With three generously sized bedrooms and two bathrooms, there’s room to create the spaces that suit your life, whether that means restful retreats, a home office, an artist studio, or a little of each. Original plaster walls, distinctive picture rail molding, and crown molding throughout serve as wonderful reminders of the craftsmanship of a bygone era. The home’s east-facing orientation welcomes beautiful morning light, giving each day a bright and cheerful start. Now for the really exciting part: the opportunity! This is a home for someone who appreciates original character and sees the possibilities in a property with wonderful bones. Bring your discerning eye, your favorite design ideas, and your vision for the future. Whether your style leans classic, contemporary, or an inspired mix of both, this century-old Craftsman offers a canvas on which to create something distinctly your own—while celebrating the details that simply cannot be replicated. And the location? Another reason to smile! Enjoy a walkable lifestyle near the beloved downtown Oakhurst with favorites like Steinbeck’s, Scout, and Mezcalito’s just a stroll away. Equally walkable is Gene’s and Poor Hendrix in East Lake. Zoned for the award-winning City of Decatur schools, the positives just keep coming. If you’ve been waiting for a home with soul, substance, and room for your imagination to shine, this delightful Craftsman is ready to meet you. Come see the possibilities—and get ready to fall in love!
| 3 days ago | Listing first seen on site | |
| 3 days ago | Listing updated with changes from the MLS® |
Listings identified with the FMLS IDX logo come from FMLS and are held by brokerage firms other than the owner of this website and the listing brokerage is identified in any listing details. Information is deemed reliable but is not guaranteed. If you believe any FMLS listing contains material that infringes your copyrighted work, please click here to review our DMCA policy and learn how to submit a takedown request.

© 2017-2026 First Multiple Listing Service, Inc.