
2190 Stephen Long Drive NEAtlanta, GA 30305
Due to the health concerns created by Coronavirus we are offering personal 1-1 online video walkthough tours where possible.
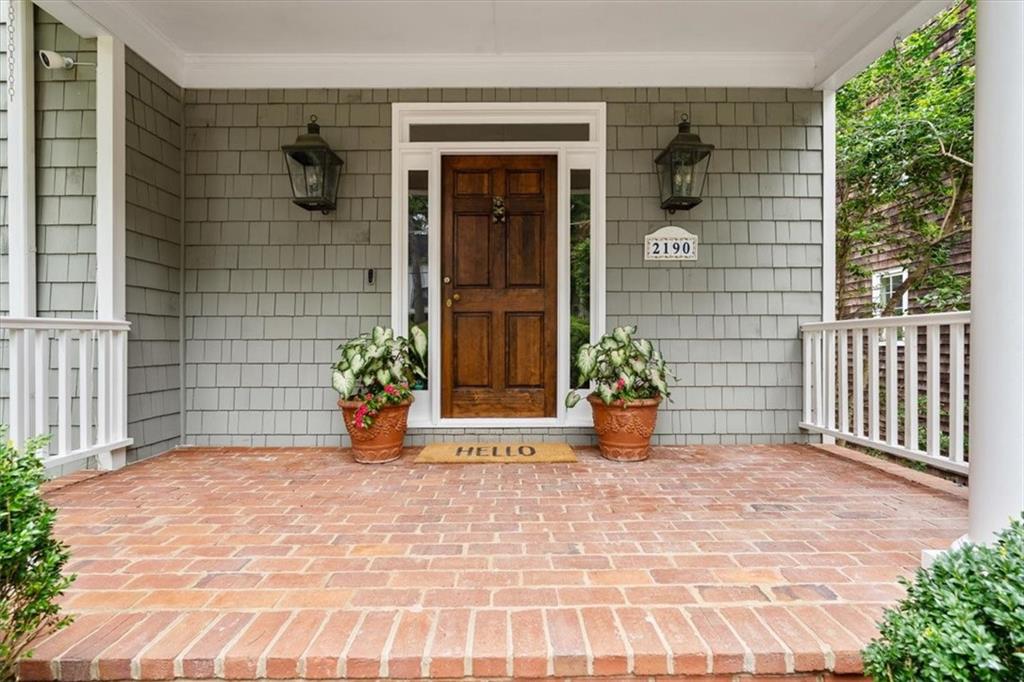
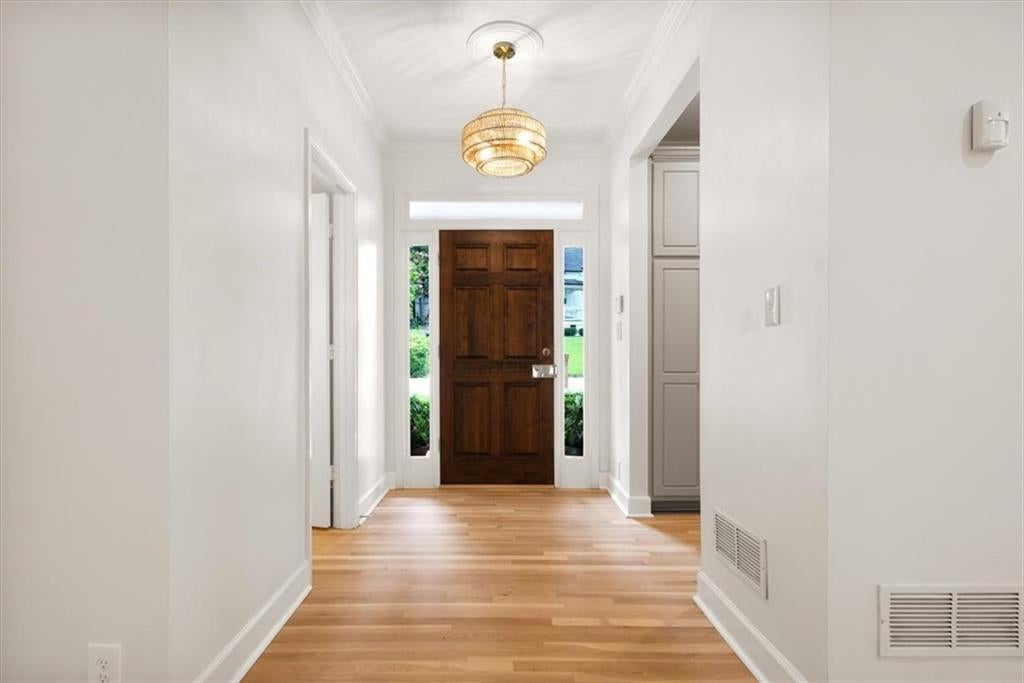
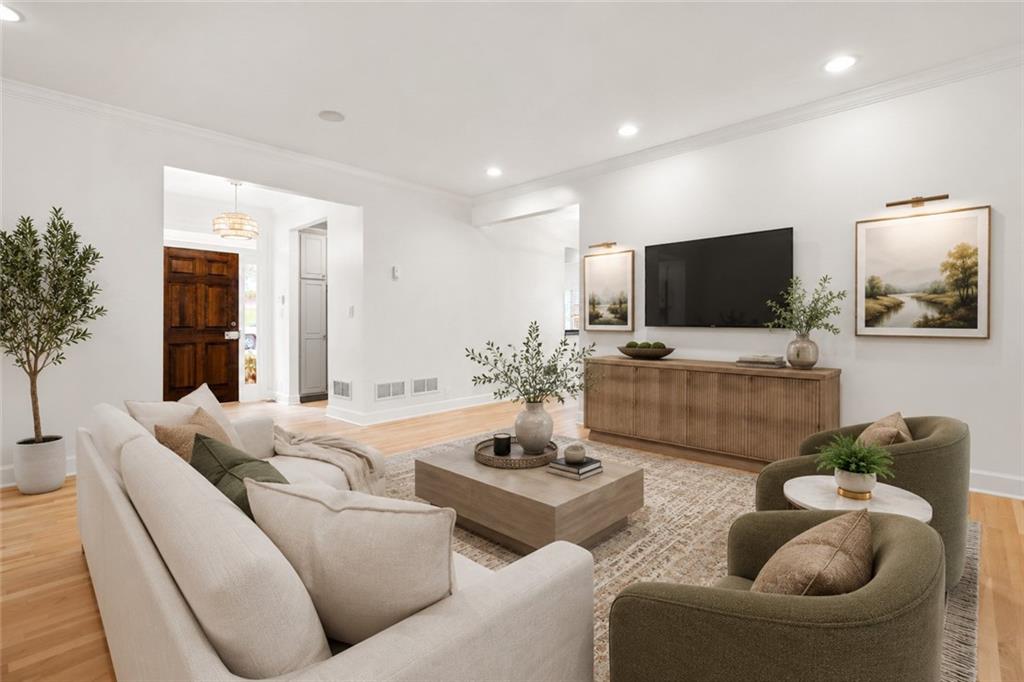
Live in the heart of coveted Peachtree Hills. Fresh, updated, and designed for effortless living, this exceptional executive residence offers more than 3,000 square feet of thoughtfully appointed space in one of Atlanta's most desirable in-town neighborhoods. NEW hardwood floors, UPDATED bathrooms, fresh interior paint, and fresh landscaping create an inviting, move-in-ready setting that feels both sophisticated and comfortable from the moment you arrive. Inside, natural light fills the spacious open floor plan, where generous rooms, soaring ceilings, and beautiful new hardwoods create an easy sense of flow. The heart of the home is the galley kitchen, opening naturally to the fireside family room and dining area—an ideal setting for everything from relaxed evenings at home to effortless entertaining. A separate living room and bright, versatile flex space provide wonderful options for a home office, library, reading room, or media lounge. The home's generous proportions offer plenty of room to work, unwind, gather, and enjoy everyday life. The primary suite is a true retreat, featuring a beautifully NEWLY UPDATED spa-inspired bath with dual vanities, soaking tub, separate glass-enclosed shower, and an oversized walk-in closet. Two additional upstairs bedrooms provide comfortable accommodations for family, guests, or office space. The finished terrace level adds an exceptional layer of flexibility with a private guest suite and full bath—perfect for visiting executives, extended-stay guests, an au pair, home gym, wellness retreat, or private office. Step outside and discover your own peaceful urban oasis. Fresh landscaping enhances the home's curb appeal, while expansive upper and lower decks overlook the beautifully landscaped, private fenced backyard. Whether enjoying morning coffee, hosting friends, or relaxing after a long day, these outdoor spaces offer a rare sense of privacy and tranquility in the heart of Buckhead. An attached two-car garage provides secure parking and valuable storage—an especially desirable amenity in Peachtree Hills. And then there is the location. From this sought-after neighborhood, you're minutes from Buckhead, Midtown, Downtown, GA-400, I-75, I-85, Hartsfield-Jackson International Airport, and many of Atlanta's leading corporate centers. World-class dining, boutique shopping, fitness studios, parks, tennis, neighborhood cafés, and everyday conveniences are all close at hand. Come experience Peachtree Hills living at its best—fresh, friendly, welcoming, and wonderfully connected to everything Atlanta has to offer.
| 3 weeks ago | Status changed to Active | |
| 3 weeks ago | Listing updated with changes from the MLS® | |
| 3 weeks ago | Listing first seen on site |
Listings identified with the FMLS IDX logo come from FMLS and are held by brokerage firms other than the owner of this website and the listing brokerage is identified in any listing details. Information is deemed reliable but is not guaranteed. If you believe any FMLS listing contains material that infringes your copyrighted work, please click here to review our DMCA policy and learn how to submit a takedown request.

© 2017-2026 First Multiple Listing Service, Inc.
Did you know? You can invite friends and family to your search. They can join your search, rate and discuss listings with you.