
1446 Briarcliff RD. Road NEAtlanta, GA 30306
Due to the health concerns created by Coronavirus we are offering personal 1-1 online video walkthough tours where possible.
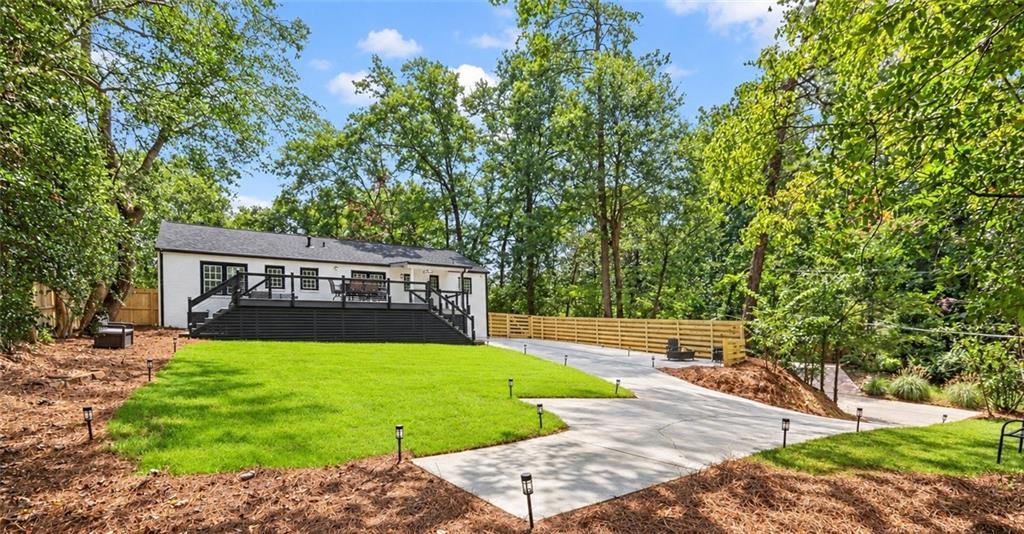
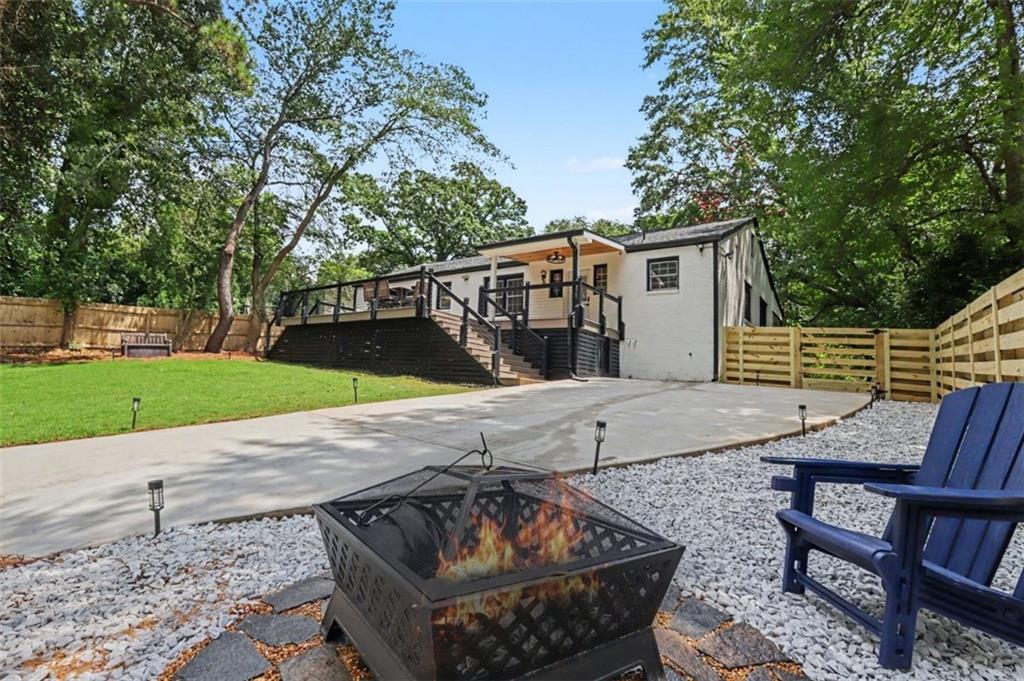
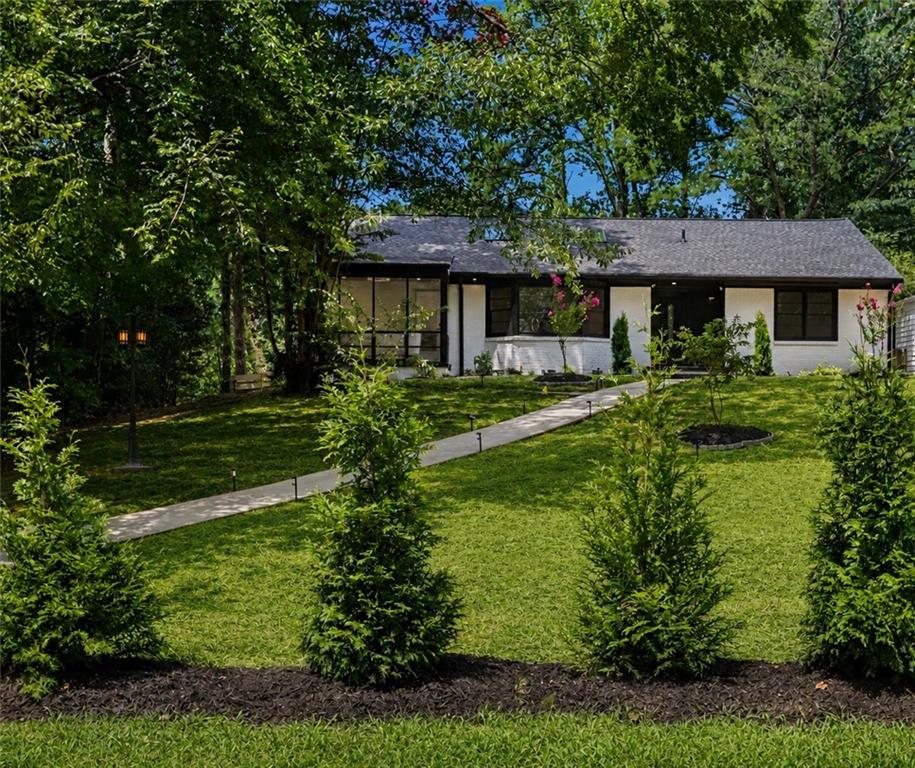

NEW PRICE exceptional value in Historic Druid Hills. Recently appraised at $945,000. Completely reimagined through an extensive down-to-the-studs, fully permitted renovation with Historic Preservation approval, this 1950 bungalow combines the character and setting of an established Druid Hills home with the systems, finishes and functionality of a newly renovated property. Set on a beautiful 0.33-acre corner lot, the property carries a Briarcliff Road address, but its driveway and everyday entrance are located on quiet residential N Emory Place. The home's positioning and the natural slope of N Emory Place create a private, elevated setting surrounded by mature trees. One of the home's standout features is its expansive rear deck with Trex decking and outdoor living space. Step outside and enjoy an open, tree-filled outlook that feels private. The approximately 14,375-square-foot lot offers a fenced backyard, firepit area, expansive deck and plenty of space for entertaining, dining or simply enjoying the peaceful, wooded surroundings. Inside, virtually every major component has been thoughtfully renewed, including new electrical, plumbing, HVAC, energy-efficient windows and a tankless water heater. Vaulted ceilings, skylights and 3.5-inch white oak hardwood floors create a bright, open interior, while designer tile throughout the bathrooms and a custom fireplace add distinctive finishing touches. The beautifully designed kitchen features custom inset oak cabinetry, quartz countertops and Samsung appliances and flows naturally into the living and entertaining spaces. A dramatic sunroom wrapped in floor-to-ceiling glass brings in exceptional natural light and creates a seamless connection between the interior and the home's lush surroundings. The primary suite was designed as a true retreat, featuring a custom walk-in closet and spa-inspired bath with a 72-inch Whirlpool air tub, oversized shower with dual shower heads and body jets, and double vanity. Two additional bedrooms and a beautifully finished second full bath complete the main level. Upstairs, approximately 500 square feet of finished attic space provides substantial additional storage and flexibility. This is far more than a cosmetic renovation; it is a comprehensively renovated and fully permitted home where the major work has already been done. Combined with its 0.33-acre corner lot, N Emory Place access, expansive deck and private tree-filled setting, this is a unique opportunity for turnkey living in one of Atlanta's most desirable historic neighborhoods. Seller is open to contributing toward buyer closing costs or an interest-rate buydown with an acceptable offer and approved lender.
| a week ago | Price changed to $839,000 | |
| a week ago | Listing updated with changes from the MLS® | |
| a month ago | Listing first seen on site |
Listings identified with the FMLS IDX logo come from FMLS and are held by brokerage firms other than the owner of this website and the listing brokerage is identified in any listing details. Information is deemed reliable but is not guaranteed. If you believe any FMLS listing contains material that infringes your copyrighted work, please click here to review our DMCA policy and learn how to submit a takedown request.

© 2017-2026 First Multiple Listing Service, Inc.
Did you know? You can invite friends and family to your search. They can join your search, rate and discuss listings with you.