
3249 Clairmont North NEBrookhaven, GA 30329
Due to the health concerns created by Coronavirus we are offering personal 1-1 online video walkthough tours where possible.
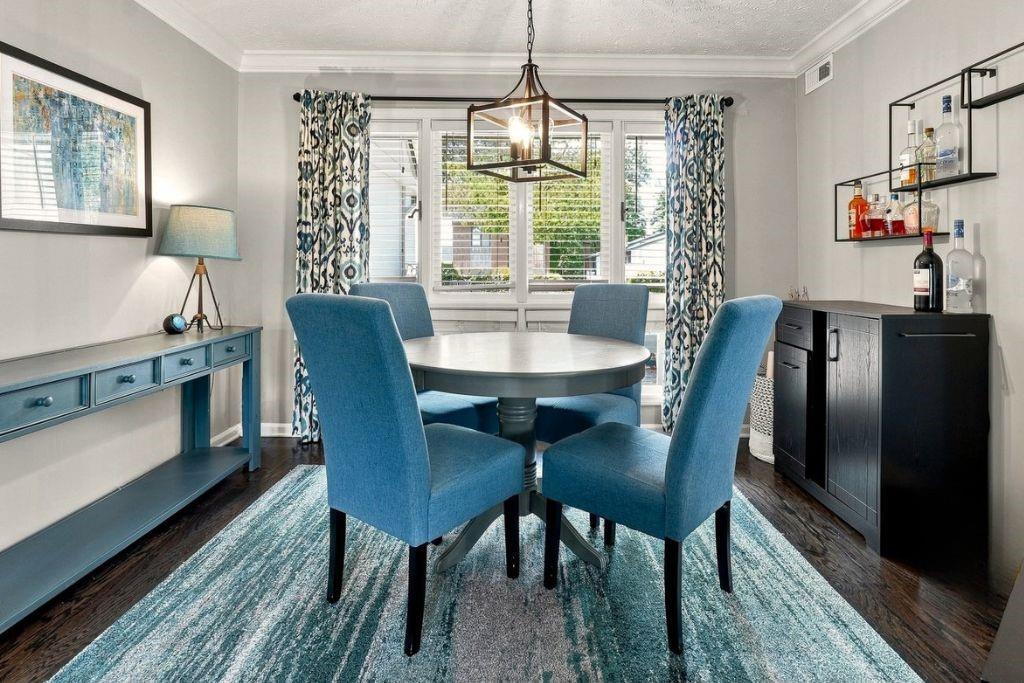
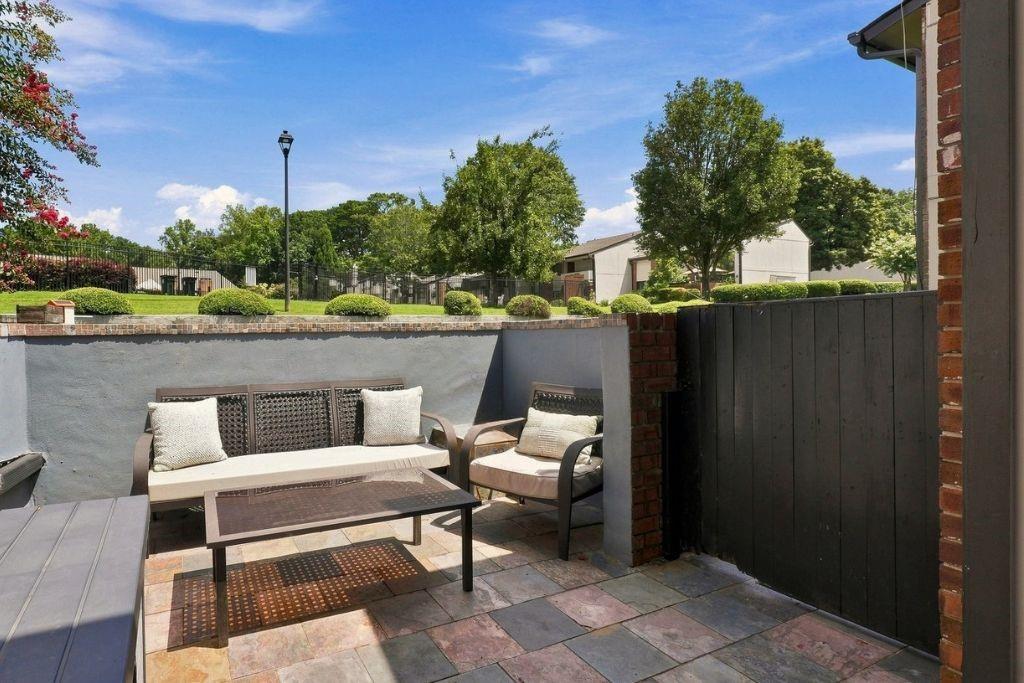
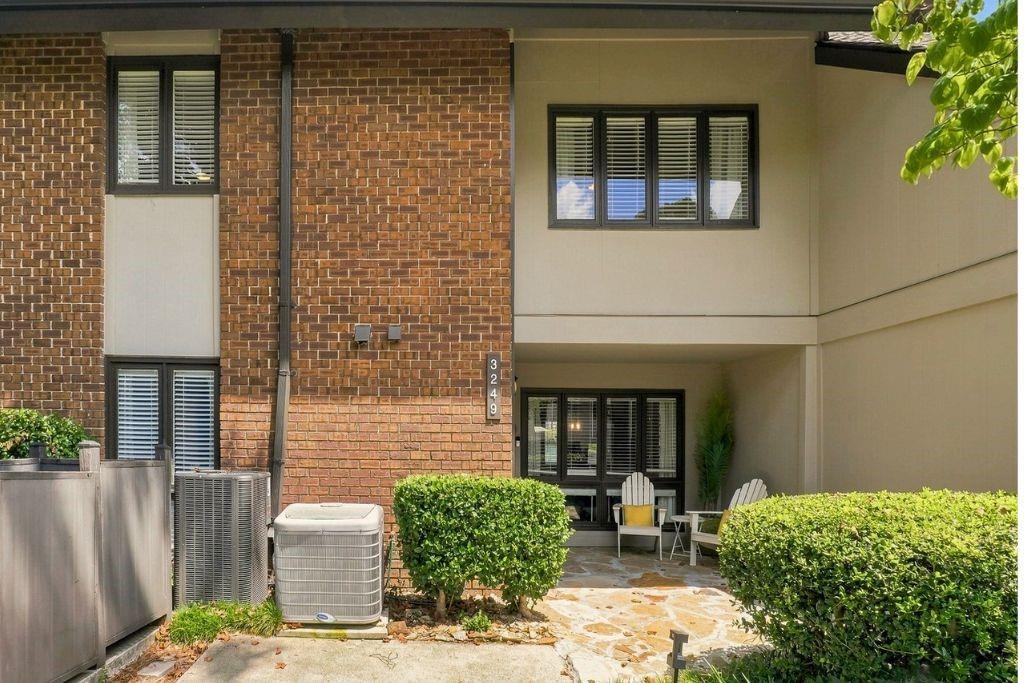
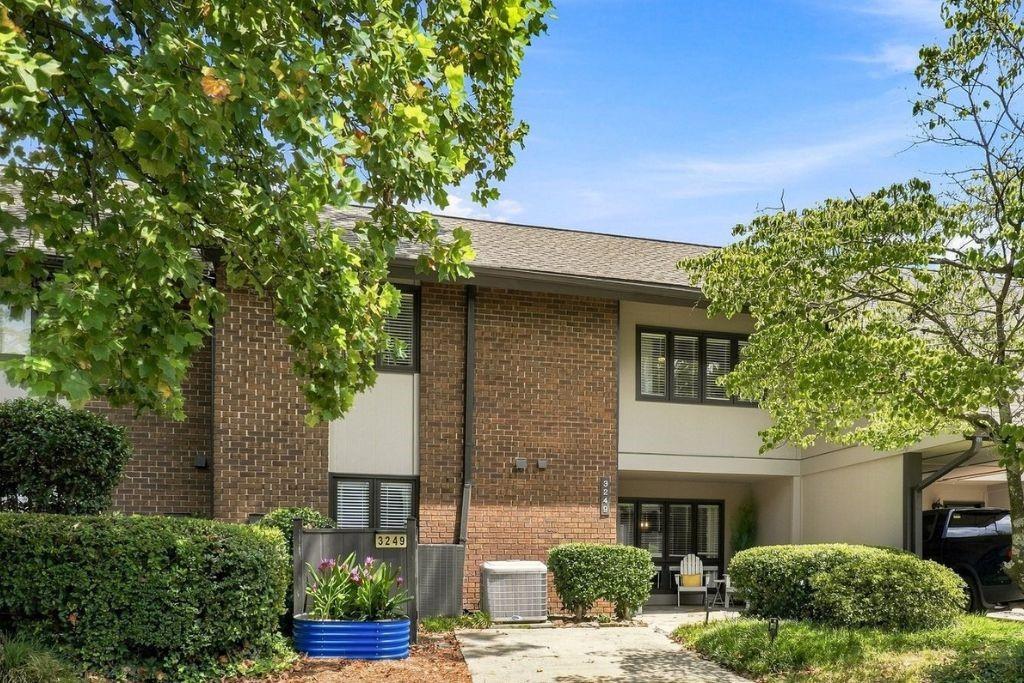
You will not find a better bang for your buck in Brookhaven + To make this incredible value even sweeter, take advantage of a special lender incentive offering up to $4,500 with Highland Mortgage that you can use directly toward buying down your interest rate! Rare Townhome-Style Condo Living UNDER $300K | Fully Updated | Private Courtyard & Pool/Tennis Amenities. Welcome to this beautifully updated, turn-key Brookhaven home at 3249 Clairmont North NE—a rare find offering complete peace of mind with a newer roof (2023), brand-new HVAC system (2025), crisp interior paint, and plush new carpeting upstairs. Step inside to an airy, open-concept main floor bursting with natural light and modern architectural character. The focal-point living area boasts soaring double-height vaulted ceilings, rich hardwood floors, clean crown molding, and a dramatic metal spiral staircase that adds an effortless designer feel. The updated kitchen comes equipped with sleek stainless steel appliances, granite countertops, and abundant storage, flowing seamlessly into a flexible main-level nook that works perfectly as a sunny breakfast spot or dedicated work-from-home office. A updated main-level half-bath features modern fixtures, including a new toilet and lighting. Upstairs, the tranquil primary suite serves as a true sanctuary with vaulted ceilings, sunny window seating, custom built-in closet shelving, and an updated vanity. The generous secondary bedroom offers impressive space and privacy - ideal for a lavish guest suite, home gym, or an easy roommate set-up to help offset your monthly payment. Step outside to enjoy outdoor living at its finest, with your choice of a welcoming front patio or a private, fully fenced slate-paved rear courtyard built for low-maintenance weekend BBQs, relaxing with pets, and hosting evening gatherings. Nestled in a lush, professionally landscaped community, residents enjoy top-tier amenities including a sparkling in-ground pool and active tennis courts. Positioned in an unbeatable, highly accessible location, you're just minutes from I-85, MARTA, the Peachtree Creek Greenway trail system, Town Brookhaven, local hotspots like Kaleidoscope Bistro and Arnette's Chop Shop, and all the exciting upcoming developments at the new Brookhaven City Centre. Schedule your private showing today!
| 2 months ago | Listing first seen on site | |
| 2 months ago | Listing updated with changes from the MLS® |
Listings identified with the FMLS IDX logo come from FMLS and are held by brokerage firms other than the owner of this website and the listing brokerage is identified in any listing details. Information is deemed reliable but is not guaranteed. If you believe any FMLS listing contains material that infringes your copyrighted work, please click here to review our DMCA policy and learn how to submit a takedown request.

© 2017-2026 First Multiple Listing Service, Inc.
Did you know? You can invite friends and family to your search. They can join your search, rate and discuss listings with you.