
3180 Mathieson Drive NE 1403Atlanta, GA 30305
Due to the health concerns created by Coronavirus we are offering personal 1-1 online video walkthough tours where possible.
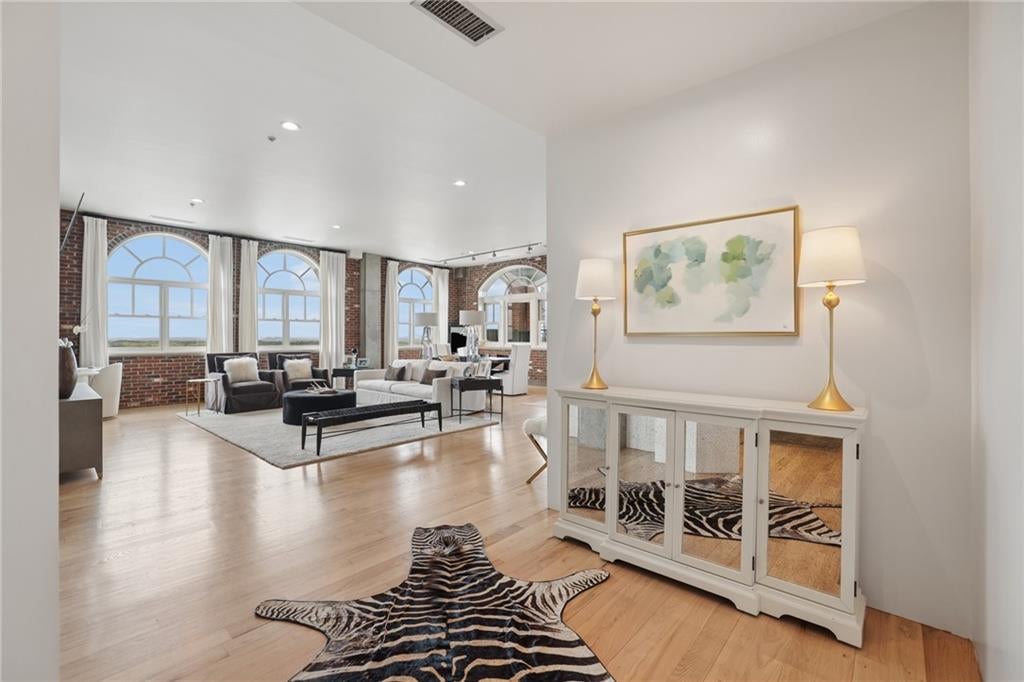
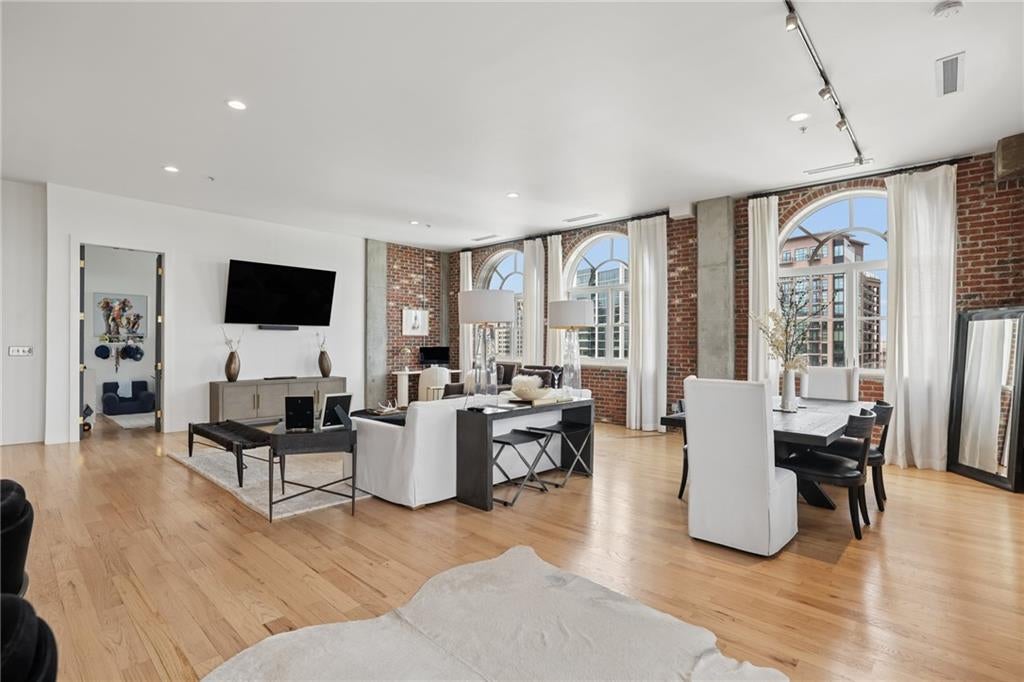
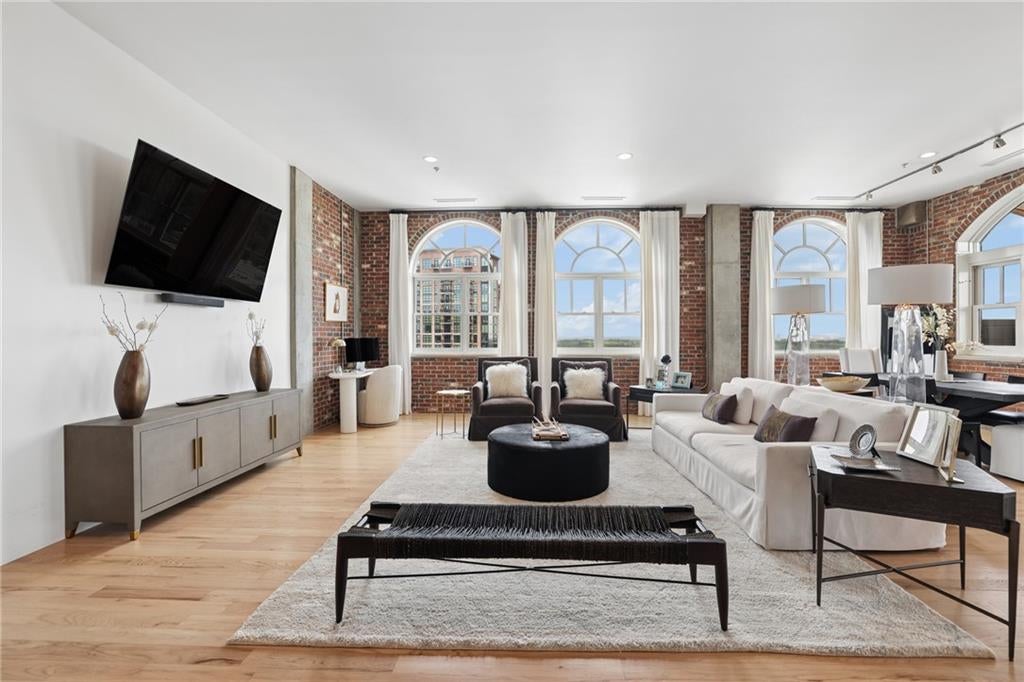
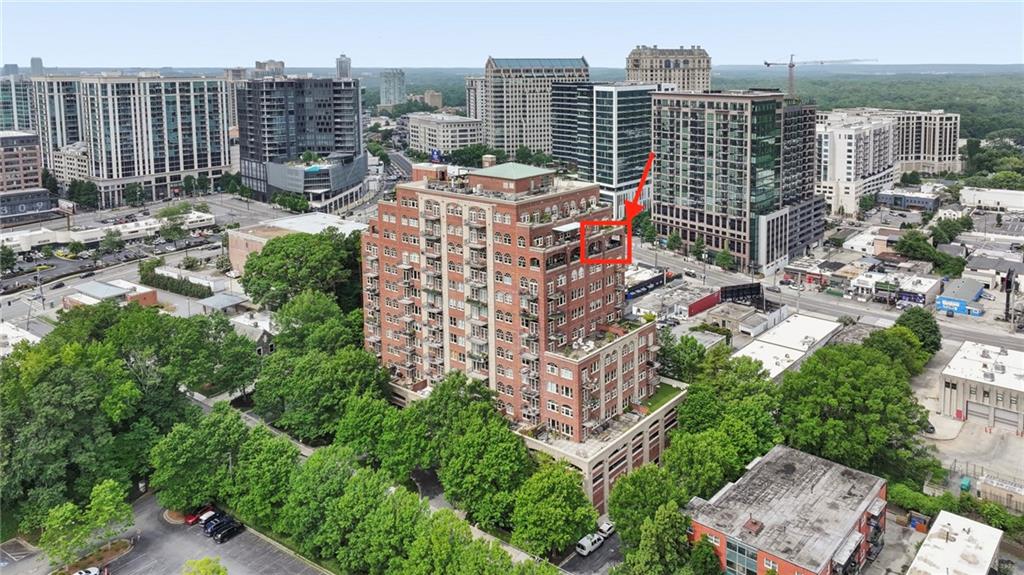
Stunning 14th-floor northwest corner penthouse at Mathieson Exchange Lofts, perfectly positioned on a quiet, tree-lined street overlooking historic Buckhead Forest. With breathtaking, unobstructed views stretching across Buckhead to Vinings and Kennesaw Mountain, this exceptional residence offers an unparalleled combination of style, space, privacy, and location. The expansive open floor plan is highlighted by 13-foot ceilings, exposed brick walls, palladium windows, and beautiful dark hardwood floors, creating a dramatic yet inviting atmosphere filled with natural light. A true entertainer's kitchen features a generous island, KitchenAid refrigerator, gas range, dual stainless-steel dishwashers, and a spacious walk-in pantry. The kitchen flows seamlessly into the dining, living, and sitting areas. Thoughtfully enhanced by the current owner, a seamlessly integrated office/bonus room has been created just off the living room, providing a versatile space for a home office, media room, or additional living area. The space is beautifully appointed with custom leathered doors, adding both functionality and architectural character while maintaining the loft's sophisticated aesthetic. Two covered outdoor spaces extend the living area and provide exceptional settings for entertaining or relaxing. The primary covered terrace captures sweeping Buckhead, Vinings, and Kennesaw views, while the second covered patio overlooks the Buckhead Triangle. Custom leathered doors open to a luxurious owner's suite designed as a private retreat, complete with a sitting area, spa-inspired bath with dual vanities, oversized tiled shower with bench, soaking tub, and an expansive walk-in closet. The secondary bedroom offers its own sitting area, walk-in closet, and en-suite bath. Additional features include a private storage unit and two deeded gated parking spaces. Residents enjoy an exceptional array of amenities, including a club room, rooftop terrace, resort-style pool and spa, fitness center, 24-hour concierge, and EV charging stations. Just moments from Buckhead's premier dining, shopping, and entertainment, this extraordinary penthouse offers the very best of sophisticated city living in one of Atlanta's most coveted locations.
| 2 months ago | Status changed to Active | |
| 2 months ago | Listing updated with changes from the MLS | |
| 2 months ago | Listing first seen on site |
Listings identified with the FMLS IDX logo come from FMLS and are held by brokerage firms other than the owner of this website and the listing brokerage is identified in any listing details. Information is deemed reliable but is not guaranteed. If you believe any FMLS listing contains material that infringes your copyrighted work, please click here to review our DMCA policy and learn how to submit a takedown request.

© 2017-2026 First Multiple Listing Service, Inc.
Did you know? You can invite friends and family to your search. They can join your search, rate and discuss listings with you.