Save
Ask
Tour
Hide
Share
$154,900
59 Days On Site

1909 Brian Way
Decatur, GA 30033

For Sale|Condominium|Active
2
Beds
2
Total Baths
2
Full Baths
1,150
SqFt
$135
/SqFt
1985
Built
Subdivision:
Druid Woods
County:
Dekalb
Listing Courtesy Of: JR Johnson of Alpine Properties, LLC Broker: 404-288-2020 Prefer Ph#:alpineproperties@yahoo.com

Due to the health concerns created by Coronavirus we are offering personal 1-1 online video walkthough tours where possible.
1909 Brian Way1909 Brian Way1909 Brian Way1909 Brian Way
Save
Ask
Tour
Hide
Share

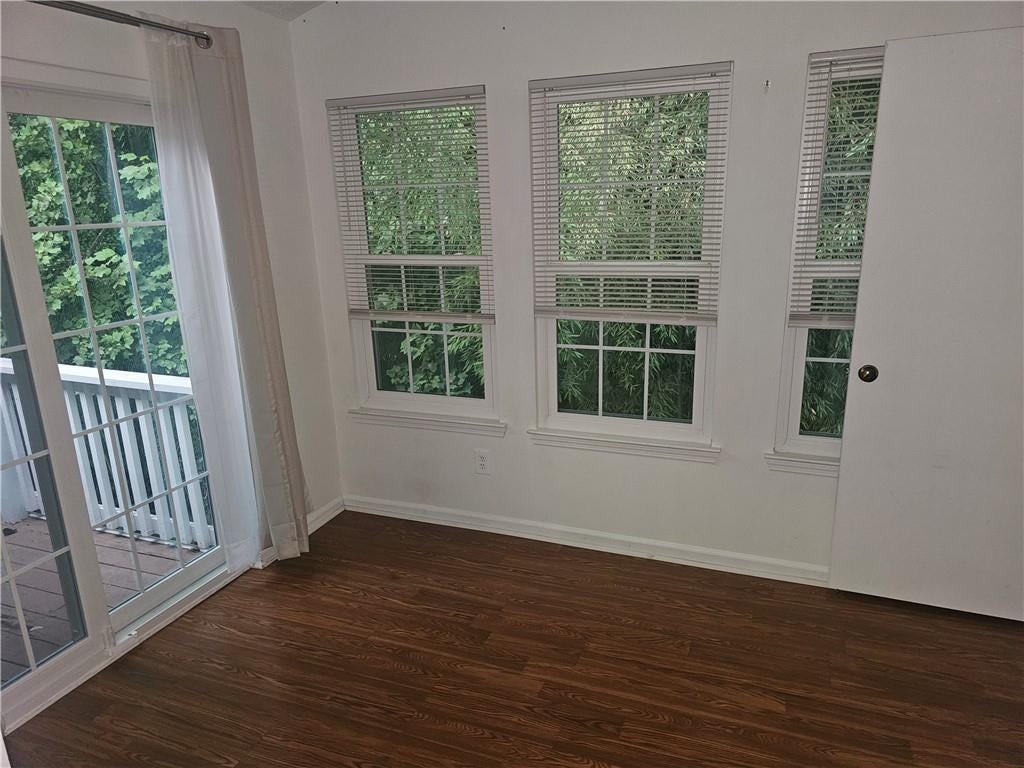
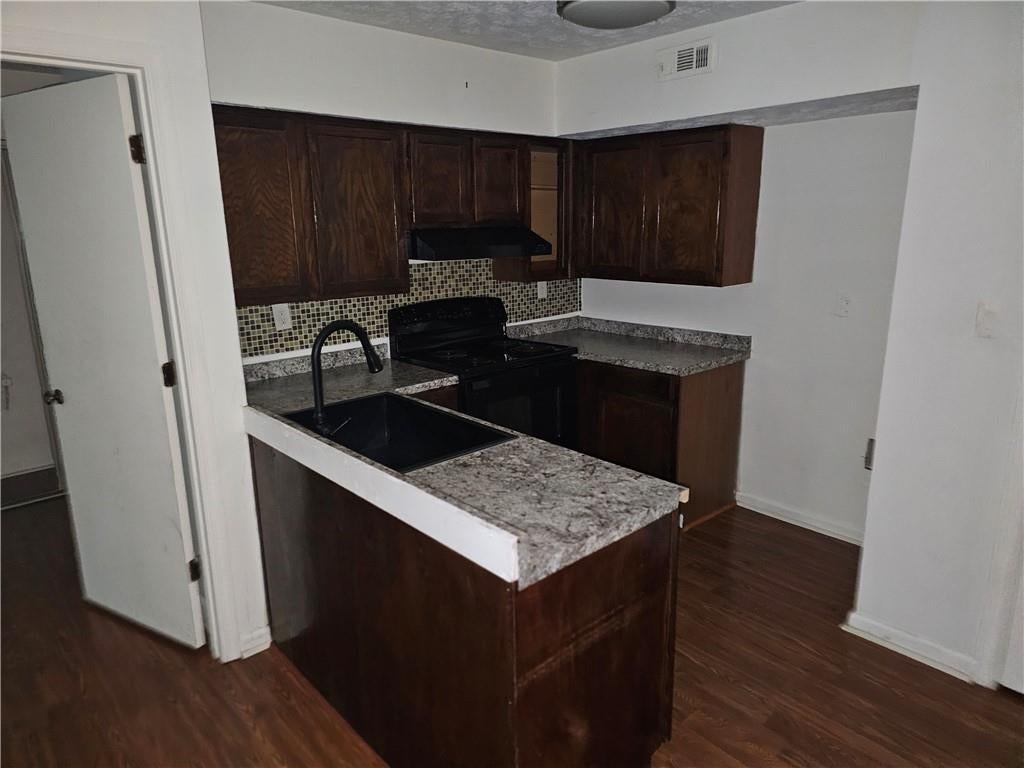
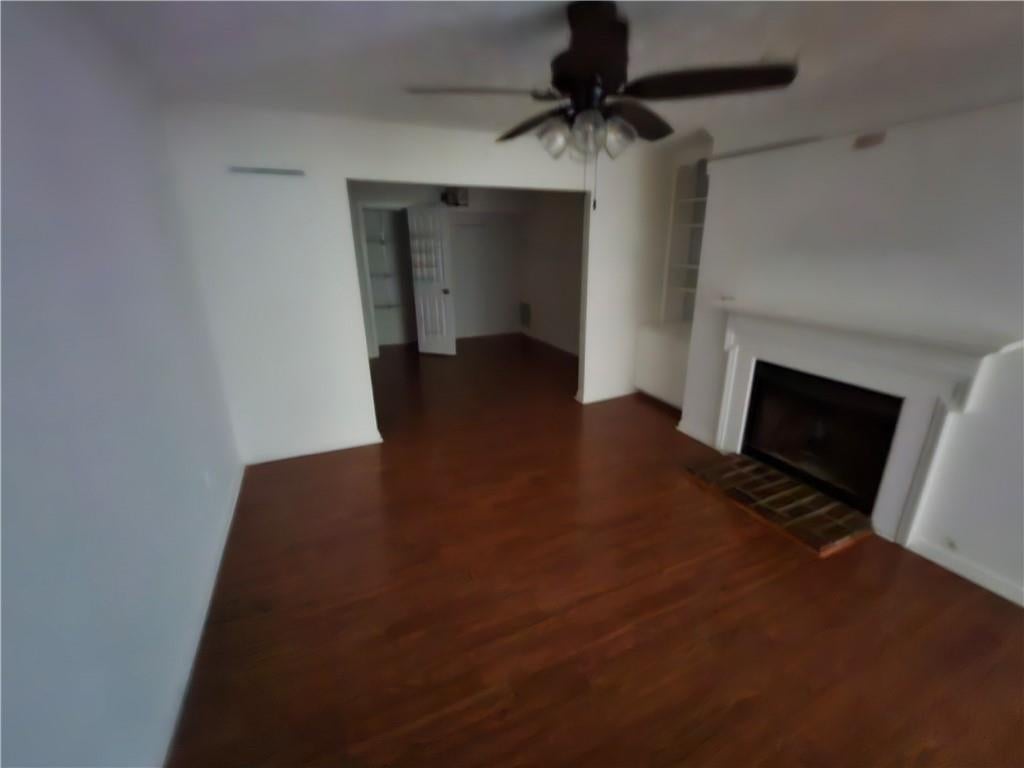
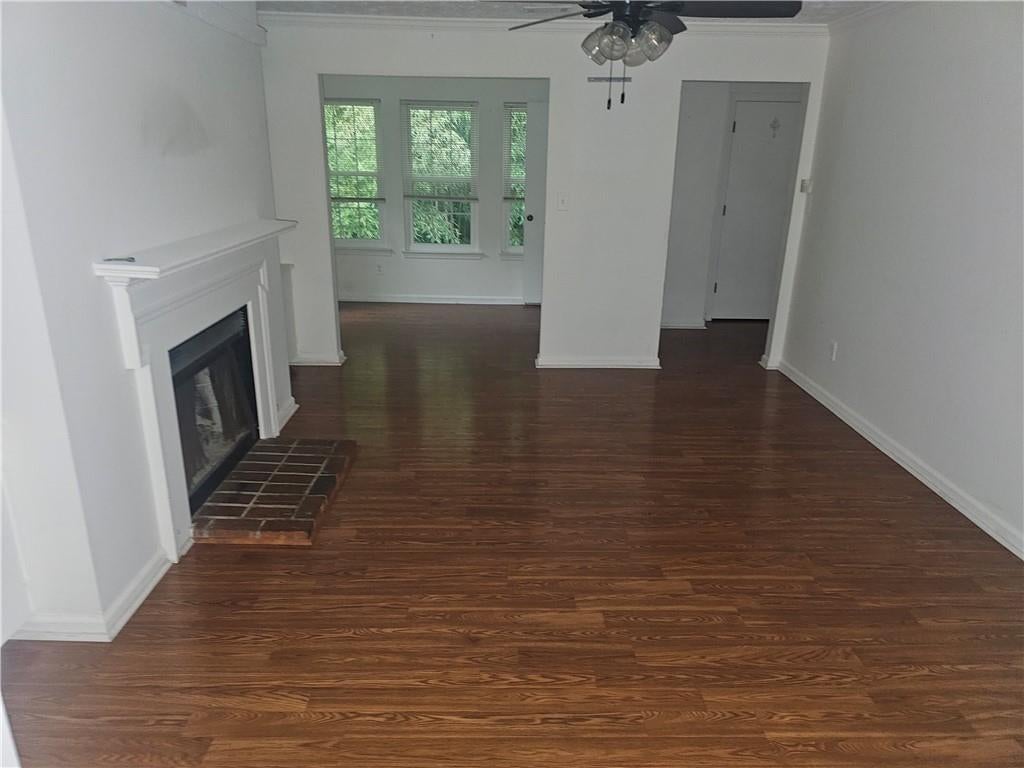
Decatur Darling! Open Condo in the Desired Swim and Tennis Druid Woods Community. Open floor plan home on the 2nd floor This inviting 2-bedroom, 2-bathroom home has a split bedroom plan with a sun-drenched sunroom, a spacious living room with built-in bookshelves, a fireplace, and beautiful flooring throughout. The kitchen is open and doubles as the centerpiece of the home. There is a charming dining area perfect for both everyday meals and entertaining. Located just minutes from to Northlake Mall, Emory, the CDC, the Interstate system, shopping and dining options,. Conventional or Cash financing only the community is not FHA-approved. There is a leasing cap, and owners must occupy the unit for at least 12 months before leasing. Don't miss out on this well-maintained Darling in one of Decatur's most convenient locations, schedule your private tour today! Submit offers to the Listing Agent only. A decision will be provided in the next 5 days and will provide next steps. Bank employees, individual insiders, impacted 3rd party/vendors and their household members are prohibited from purchasing.

Save
Ask
Tour
Hide
Share
Listing Snapshot
Price 
$154,900
Days On Site 
59 Days
Bedrooms 
2
Inside Area (SqFt) 
1,150 sqft
Total Baths 
2
Full Baths 
2
Partial Baths 
N/A
Lot Size 
0.01 Acres
Year Built 
1985
MLS® Number 
7819300
Status 
Active
Property Tax 
$2,498
HOA/Condo/Coop Fees 
$400 monthly
Sq Ft Source 
Other
Friends & Family
Recent Activity
2 weeks agoPrice changed to $154,900
2 weeks agoListing updated with changes from the MLS®
2 months agoStatus changed to Active
2 months agoListing first seen on site
General Features
Acres 
0.01
Foundation 
Slab
Green Energy Efficient 
ThermostatWindows
Land Lease 
No
Levels 
One
Parking 
Parking Pad
Parking Spaces 
2
Property Sub Type 
Condominium
Security 
Smoke Detector(s)Fire Alarm
Sewer 
Public Sewer
SqFt Above 
1150
SqFt Total 
1150
Style 
Traditional
Utilities 
Cable AvailableElectricity AvailableNatural Gas AvailablePhone AvailableSewer AvailableWater Available
Water Source 
Public
Interior Features
Appliances 
DishwasherDisposalRange Hood
Basement 
None
Cooling 
Ceiling Fan(s)Central AirOther
Electric 
220 Volts
Fireplace 
Yes
Fireplace Features 
Family RoomGas Starter
Fireplaces 
1
Flooring 
Hardwood
Heating 
Forced AirNatural Gas
Interior 
Eat-in KitchenOtherMaster Downstairs
Laundry Features 
In HallLaundry Room
Main Level Bedrooms 
2
Window Features 
Double Pane WindowsInsulated Windows
Save
Ask
Tour
Hide
Share
Exterior Features
Construction Details 
Aluminum SidingVinyl Siding
Exterior 
BalconyPrivate Entrance
Fencing 
None
Frontage 
0
Lot Features 
LevelSlopedWooded
Other Structures 
None
Patio And Porch 
Patio
Pool Features 
FencedIn Ground
Road Frontage 
City Street
Roof 
Composition
Spa Features 
None
View 
City
Waterfront Features 
None
Waterview 
City
Windows/Doors 
Double Pane WindowsInsulated Windows
Community Features
Association Fee 
$4800.0
Association Fee Frequency 
Annually
Community Features 
PoolTennis Court(s)
Horse Property 
None
Roads 
Asphalt
Schools
School District
Unknown
Elementary School
Laurel Ridge
Middle School
Druid Hills
High School
Druid Hills
Listing Courtesy Of: JR Johnson of Alpine Properties, LLC Broker: 404-288-2020 Prefer Ph#:alpineproperties@yahoo.com

Listings identified with the FMLS IDX logo come from FMLS and are held by brokerage firms other than the owner of this website and the listing brokerage is identified in any listing details. Information is deemed reliable but is not guaranteed. If you believe any FMLS listing contains material that infringes your copyrighted work, please click here to review our DMCA policy and learn how to submit a takedown request.



© 2017-2026 First Multiple Listing Service, Inc.

Neighborhood & Commute
Source: Walkscore
Disclosure: Community information and market data powered by Constellation Data Labs. Information is deemed reliable but not guaranteed.
Save
Ask
Tour
Hide
Share