Listing Courtesy Of: Gwendolyn Ackerman of Reliant Realty, Inc.
Broker: 770-715-2800
Prefer Ph#:gackerman@relianthomes.com
Due to the health concerns created by Coronavirus we are offering personal 1-1 online video walkthough tours where possible.
Save
Ask
Tour
Hide
Share
Photos
Map
Nearby Listings
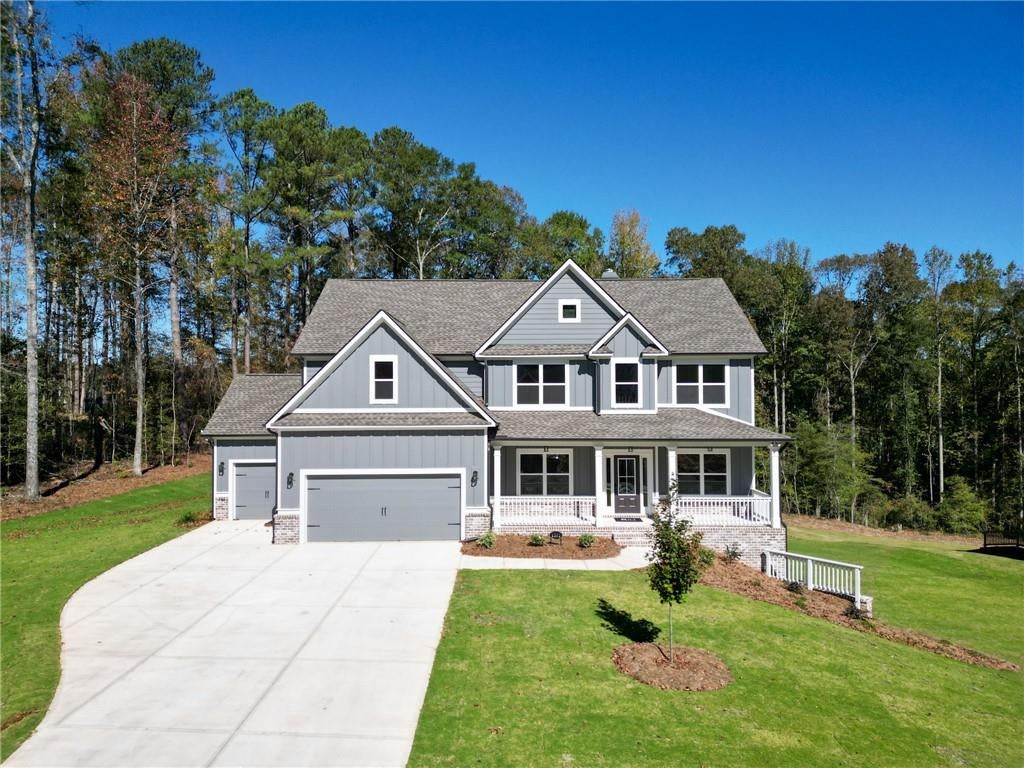
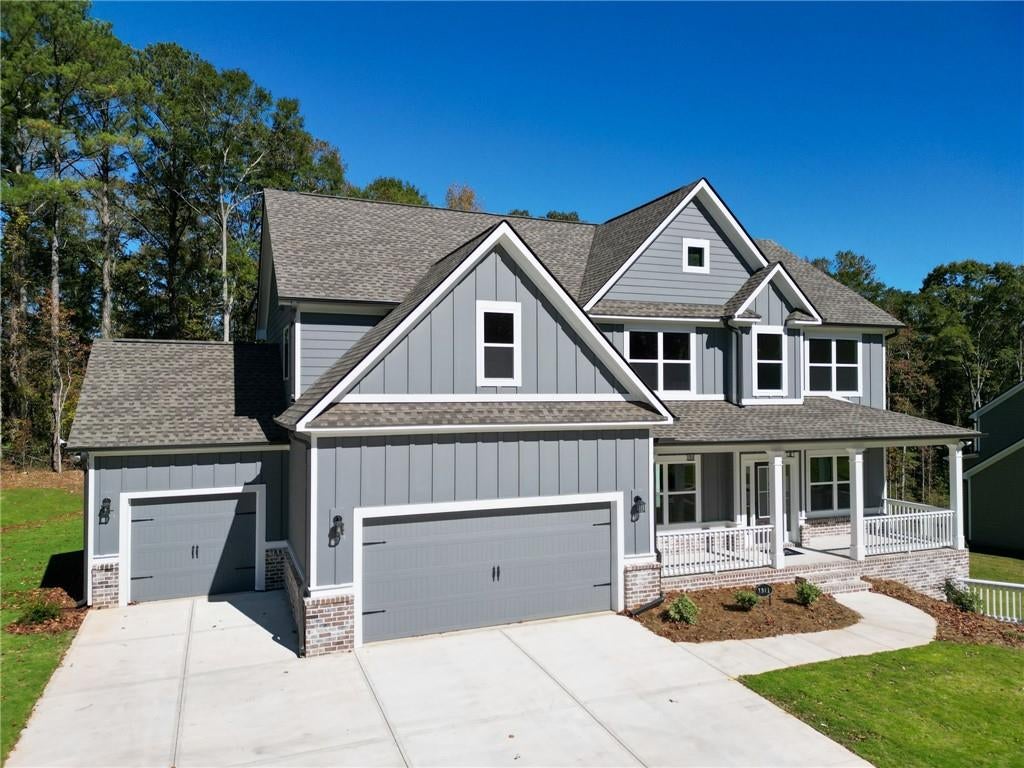
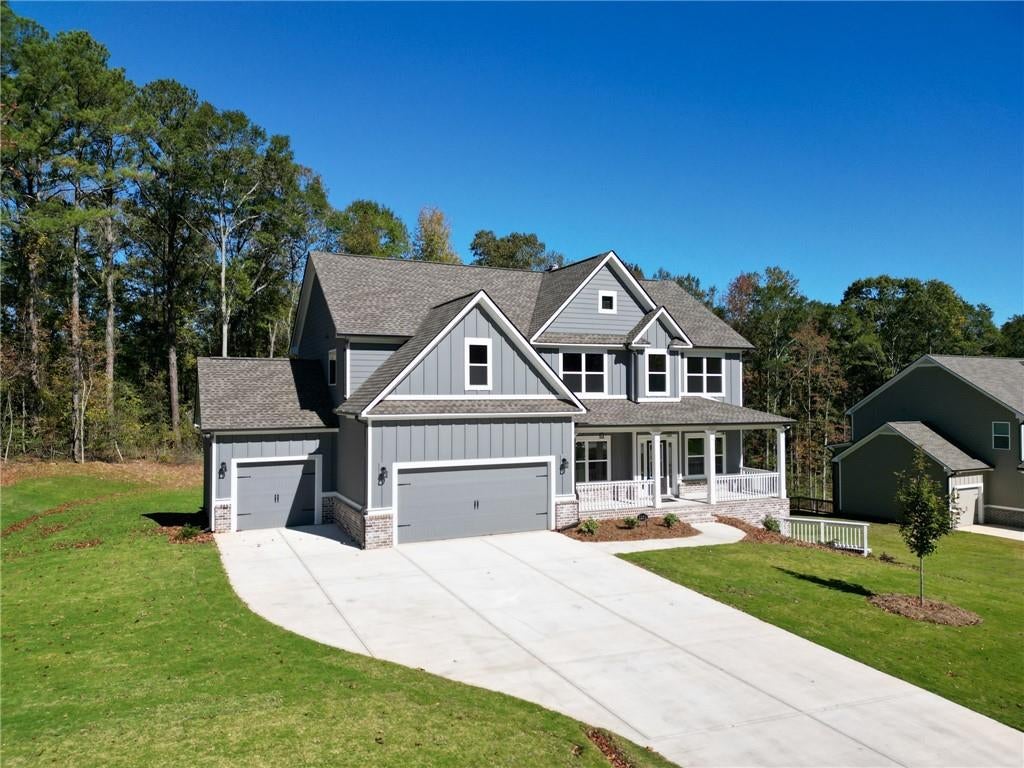
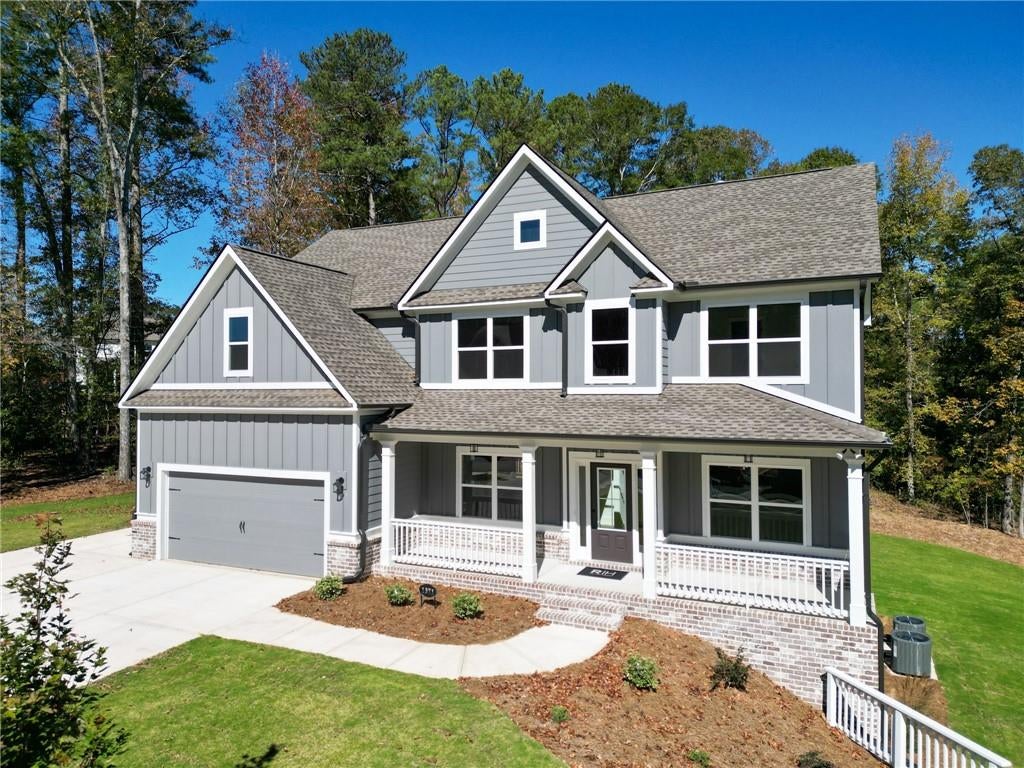
The Wilmington ON a Basement – This 4 bedroom/3 full bath. Home features an entry foyer, separate dining room, and office/study. The main floor also boast a spacious kitchen with an island and granite countertops, breakfast area that overlooks the family room, guest bedroom and full bath. The owner's suite on the second level includes a sitting area, his/hers walk-in closets, and a private bath with his/hers vanities and enlarged tile shower. Upstairs are 2 secondary bedrooms, a full bath, and laundry room. This home includes 3 car garage and covered deck. Ask about Blue Ribbon Event for this home *3.99% special financing (3/2/1 buydown) + $5,000 additional incentive, OR $35,000 incentive with preferred lender.
Save
Ask
Tour
Hide
Share
Listing Snapshot
Price
$610,125
Days On Site
121 Days
Bedrooms
4
Inside Area (SqFt)
3,130 sqft
Total Baths
3
Full Baths
3
Partial Baths
N/A
Lot Size
0.747 Acres
Year Built
2026
MLS Number
7808729
Status
Active
Property Tax
$885
HOA/Condo/Coop Fees
$63.33 monthly
Sq Ft Source
Owner
Friends & Family
React
Comment
Invite
No Comments Yet
Did you know? You can invite friends and family to your search. They can join your search, rate and discuss listings with you.
Cable AvailableElectricity AvailablePhone AvailableSewer AvailableUnderground UtilitiesWater Available
Water Source
Public
Interior Features
Appliances
DishwasherElectric CooktopElectric OvenElectric Water HeaterENERGY STAR Qualified AppliancesENERGY STAR Qualified Water HeaterMicrowaveSelf Cleaning Oven
Basement
Bath/StubbedDaylightExterior EntryFullUnfinished
Cooling
Ceiling Fan(s)Central Air
Electric
220 Volts
Fireplace
Yes
Fireplace Features
Factory BuiltFamily RoomGas StarterGreat Room
Fireplaces
1
Flooring
CarpetHardwoodTileVinyl
Heating
CentralElectricHeat Pump
Interior
PantryKitchen IslandHis and Hers ClosetsWalk-In Closet(s)
Laundry Features
Electric Dryer HookupIn HallLaundry RoomUpper Level
Main Level Bedrooms
1
Window Features
Double Pane WindowsStorm Window(s)
Save
Ask
Tour
Hide
Share
Exterior Features
Construction Details
HardiPlank Type
Exterior
None
Fencing
None
Lot Features
Back YardFront YardLandscapedLevel
Other Structures
None
Patio And Porch
CoveredDeckFront Porch
Pool Features
None
Road Frontage
Private Road
Roof
Composition
Spa Features
None
View
Other
Waterfront Features
None
Waterview
Other
Windows/Doors
Double Pane WindowsStorm Window(s)
Community Features
Accessibility Features
Accessible EntranceAccessible Kitchen
Association Fee
$760.0
Association Fee Frequency
Annually
Community Features
SidewalksStreet Lights
Horse Property
None
Financing Terms Available
1031 ExchangeCashConventionalFHAVA Loan
Roads
Asphalt
Schools
School District
Unknown
Elementary School
Loganville
Middle School
Loganville
High School
Loganville
Listing Courtesy Of: Gwendolyn Ackerman of Reliant Realty, Inc.
Broker: 770-715-2800
Prefer Ph#:gackerman@relianthomes.com
Listings identified with the FMLS IDX logo come from FMLS and are held by brokerage firms other than the owner of this website and the listing brokerage is identified in any listing details. Information is deemed reliable but is not guaranteed. If you believe any FMLS listing contains material that infringes your copyrighted work, please click here to review our DMCA policy and learn how to submit a takedown request.


Did you know? You can invite friends and family to your search. They can join your search, rate and discuss listings with you.