
1402 Belmont Avenue SWAtlanta, GA 30310
Due to the health concerns created by Coronavirus we are offering personal 1-1 online video walkthough tours where possible.
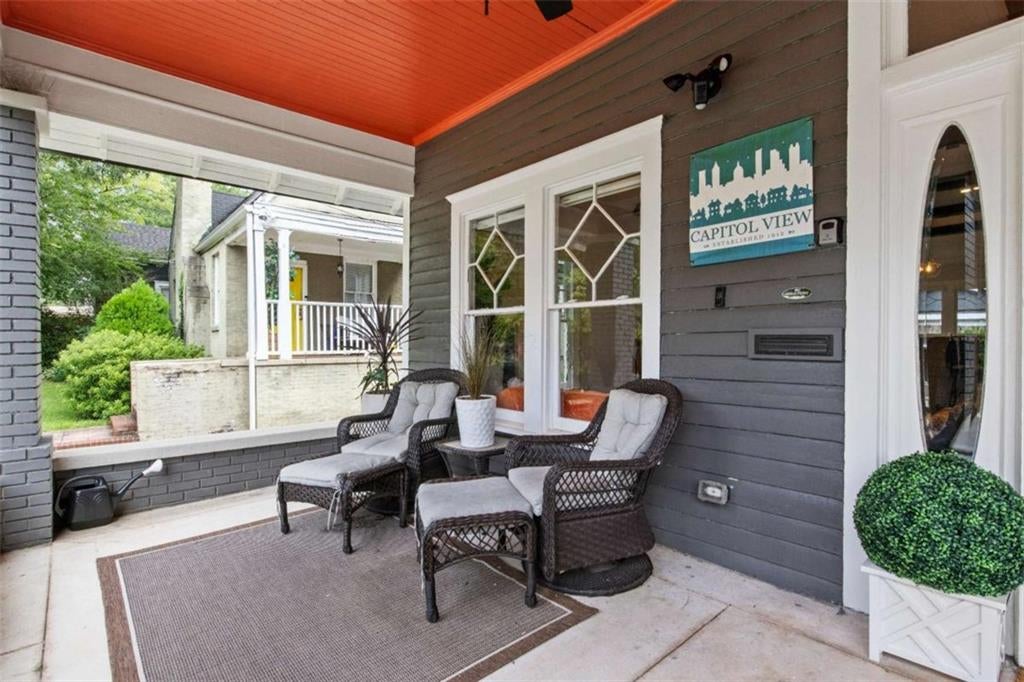
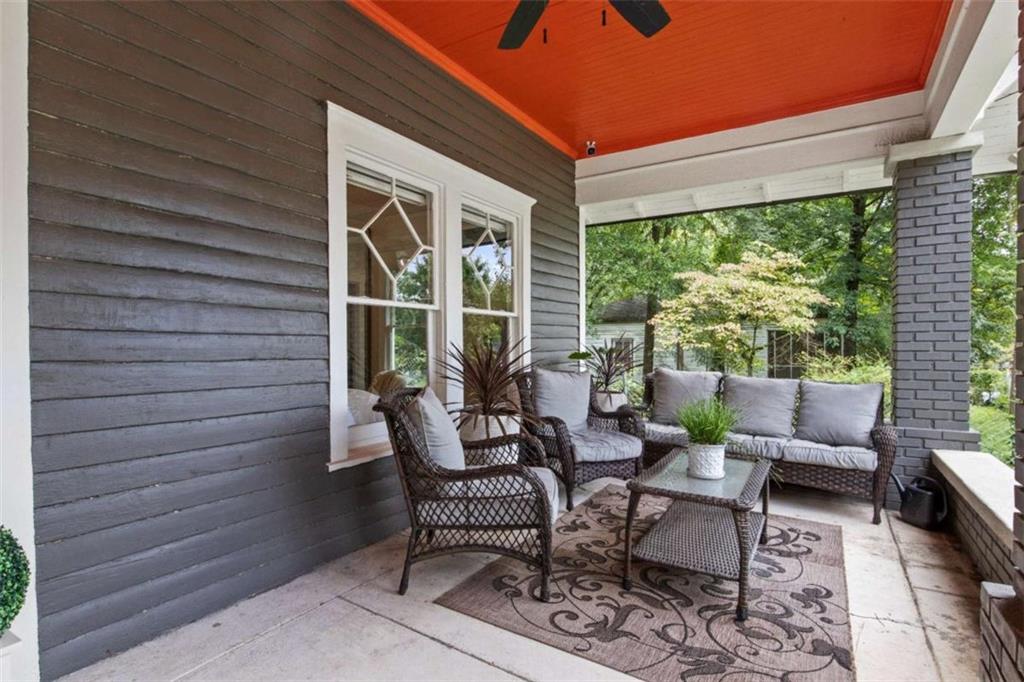
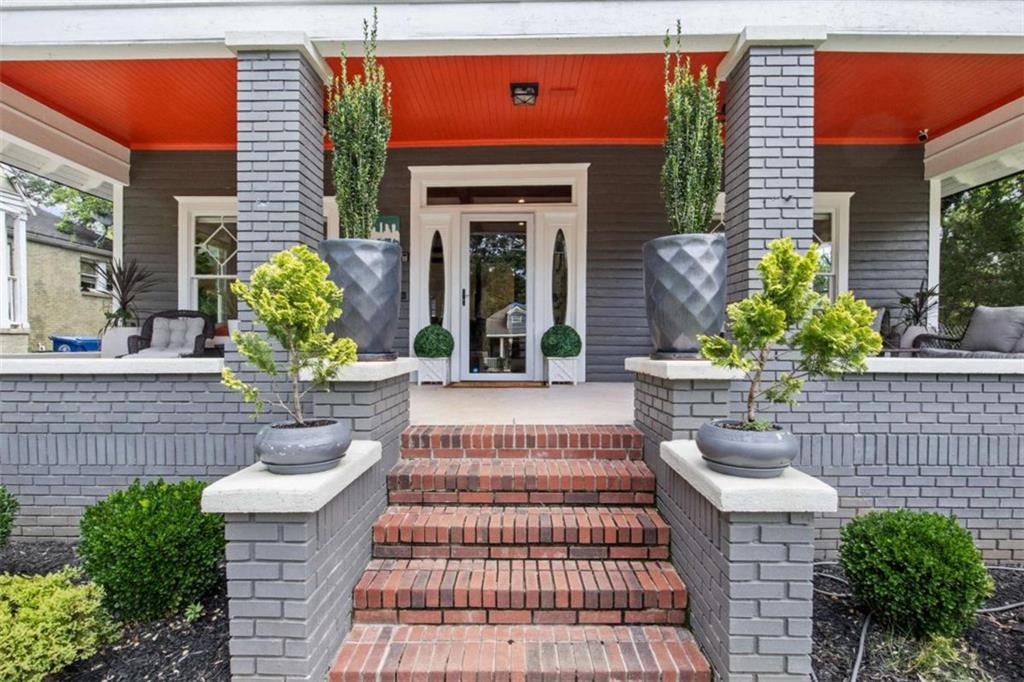
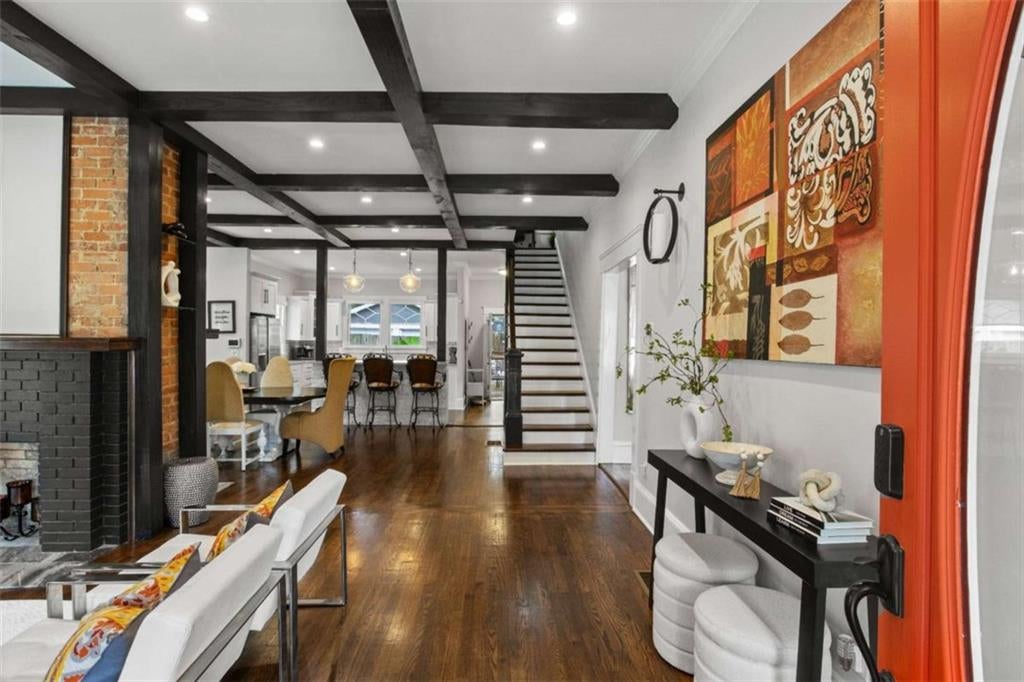
Some homes are purchased... Others are experienced. Welcome to 1402 Belmont Avenue SW. This extraordinary, fully restored historic bungalow seamlessly blends timeless architecture with refined modern luxury in one of Atlanta's most exciting and rapidly evolving neighborhoods Capitol View. From the moment you step onto the expansive covered front porch, you'll immediately appreciate the craftsmanship that sets this home apart. Inside, original exposed brick, soaring ceilings, rich hardwood floors, and beautifully preserved architectural details create a warm, sophisticated atmosphere that simply cannot be replicated in new construction. The spacious open-concept living and dining areas flow effortlessly into the thoughtfully designed kitchen, creating the perfect space for entertaining or everyday living. Every room has been carefully updated while honoring the home's historic character. The luxurious owner's suite offers a true retreat, complete with a spa-inspired bathroom featuring a freestanding soaking tub, oversized walk-in shower, dual vanities, and stunning original brick accents. Additional bedrooms provide flexibility for guests, family, or a dedicated home office. Step outside into your own private retreat. The professionally designed backyard is a true extension of the home, featuring multiple outdoor living spaces, a custom pergola swing bed, covered entertaining areas, lush landscaping, and thoughtfully curated spaces designed for relaxing, entertaining, and making lasting memories this is unlike anything else in the area, featuring multiple outdoor living spaces, a custom pergola swing bed, covered entertaining areas, lush landscaping, and plenty of room to relax or host unforgettable gatherings. Beyond the home itself lies one of Atlanta's most sought-after lifestyle locations. Just minutes from the Atlanta BeltLine, Lee + White Food Hall, Mercedes-Benz Stadium, Downtown Atlanta, Hartsfield-Jackson International Airport, and the vibrant West End, you'll enjoy easy access to some of Atlanta's best dining, entertainment, breweries, shopping, and cultural attractions. Capitol View continues to experience tremendous growth with exciting nearby developments including The Guild, bringing a neighborhood grocery and new restaurants, The Koncept House, a creative community hub, Oakland City Exchange, Murphy Crossing, and the revitalization of West End Mall. Outdoor enthusiasts will love nearby Perkerson Park, featuring walking trails, tennis courts, a splash pad, playgrounds, and one of Atlanta's premier disc golf courses. Beyond the location and luxury, this property also offers exceptional versatility. Whether you're searching for your forever home, an executive retreat, or an investment opportunity, currently operating as a highly successful short-term rental, this home has an established history of strong documented rental performance, making it an exceptional opportunity for buyers seeking flexibility, lifestyle, and income potential. Financial records are available upon request. Whether you're searching for a place to call home, a luxury city retreat, or a proven investment opportunity, 1402 Belmont Avenue SW offers something truly rare a home where history, design, lifestyle, and opportunity come together beautifully. Welcome to the next chapter. Welcome home.
| a week ago | Status changed to Pending | |
| a week ago | Listing updated with changes from the MLS® | |
| 2 months ago | Price changed to $599,900 | |
| 2 months ago | Listing first seen on site |
Listings identified with the FMLS IDX logo come from FMLS and are held by brokerage firms other than the owner of this website and the listing brokerage is identified in any listing details. Information is deemed reliable but is not guaranteed. If you believe any FMLS listing contains material that infringes your copyrighted work, please click here to review our DMCA policy and learn how to submit a takedown request.

© 2017-2026 First Multiple Listing Service, Inc.
Did you know? You can invite friends and family to your search. They can join your search, rate and discuss listings with you.