Save
Ask
Tour
Hide
Share
$370,000
95 Days On Site

1252 Druid Knoll Drive NE
Brookhaven, GA 30319

For Sale|Townhouse|Active
3
Beds
3
Total Baths
2
Full Baths
1
Partial Bath
1,584
SqFt
$234
/SqFt
1973
Built
Subdivision:
Druid Knoll
County:
Dekalb
Listing Courtesy Of: Matt Conigliaro of Method Real Estate Advisors Broker: 404-476-8171 Prefer Ph#:matthew@ourmethod.com

Due to the health concerns created by Coronavirus we are offering personal 1-1 online video walkthough tours where possible.
1252 Druid Knoll Drive NE1252 Druid Knoll Drive NE1252 Druid Knoll Drive NE1252 Druid Knoll Drive NE
Save
Ask
Tour
Hide
Share

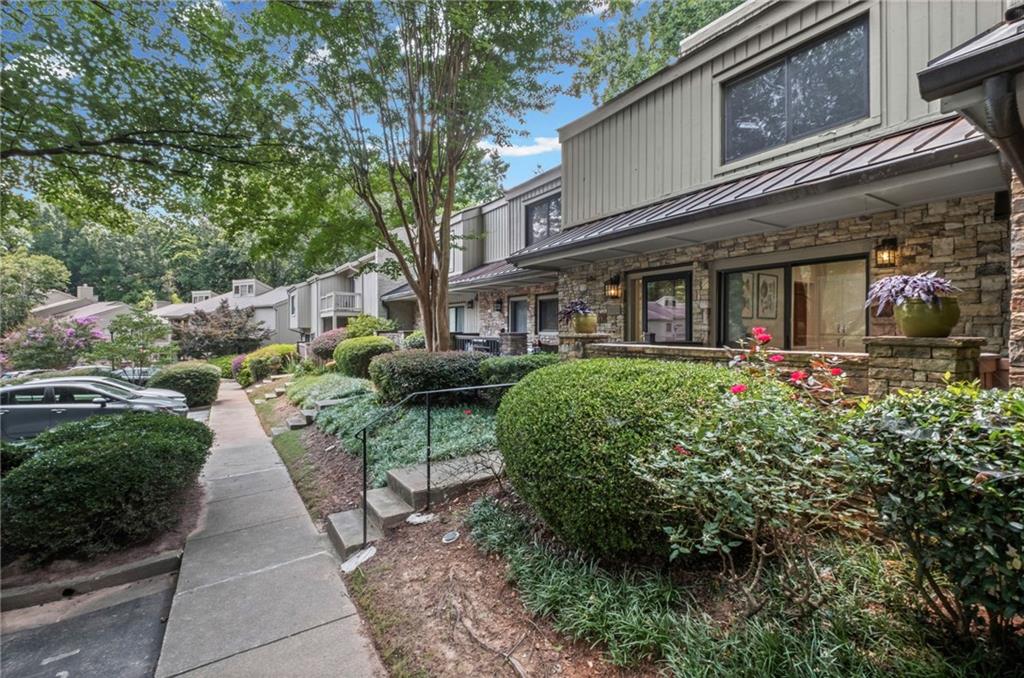
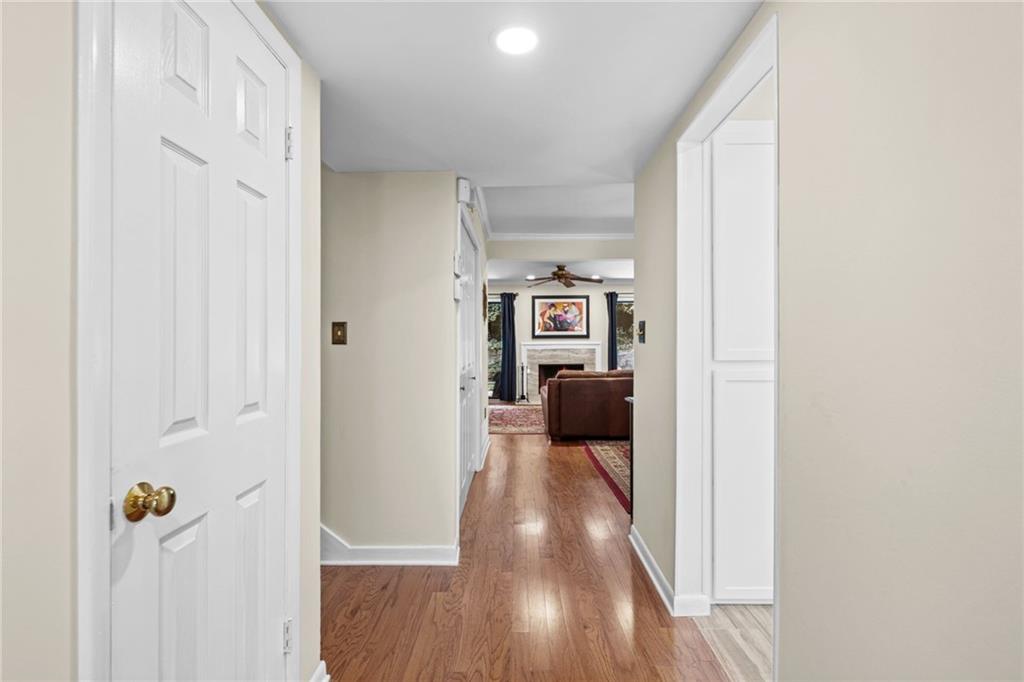
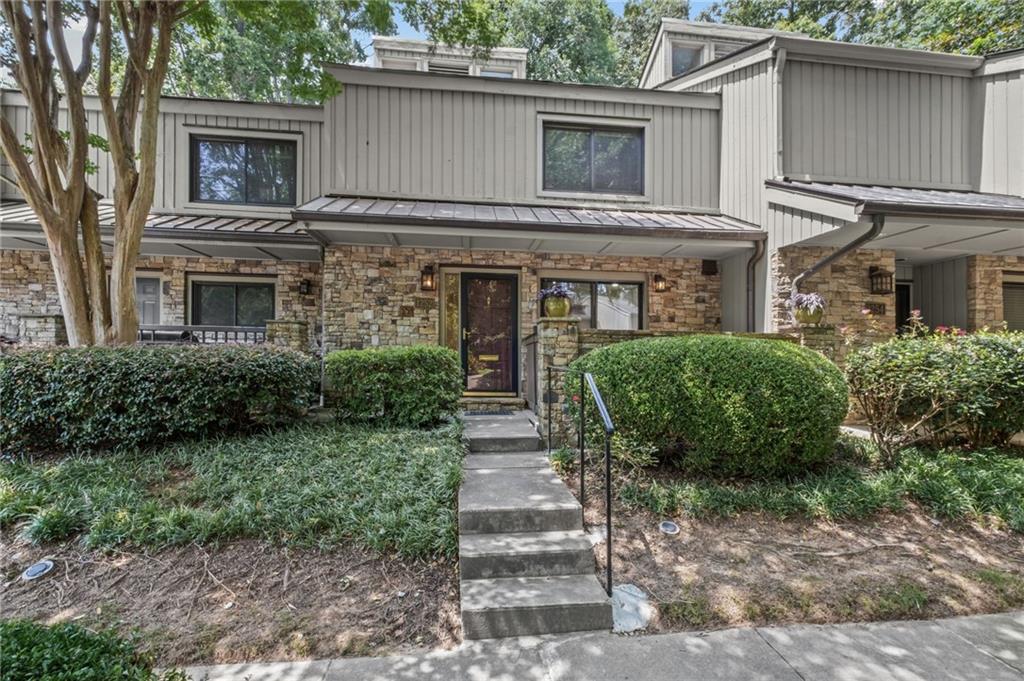
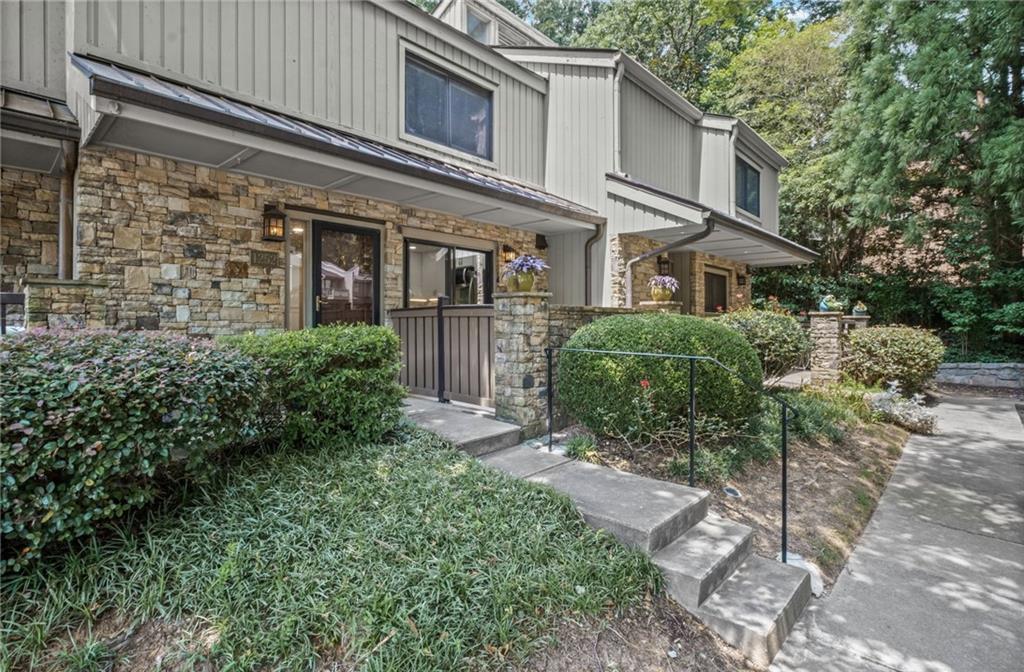
*** Permanent Rate Buydown Available! *** Welcome to this beautifully updated home in the desirable Druid Knoll community of Brookhaven. Freshly repainted and move-in ready, this home offers stylish updates and comfortable living throughout. The remodeled kitchen boasts quartz countertops, new luxury vinyl plank flooring, and overlooks the spacious family room with hardwood floors and a cozy fireplace. A new water heater adds extra peace of mind, while the updated bathrooms offer stylish, modern finishes throughout. Upstairs, the generous owner's suite features a beautifully renovated bath with a large walk-in shower. Enjoy the community's brand-new pool and clubhouse, providing great amenities just steps from home. Ideally located with easy access to I-85, this home is just minutes from Buckhead, Lenox, Midtown, and Intown Atlanta. You'll love the convenience of nearby shopping, dining, parks, and green spaces, making it easy to enjoy everything Brookhaven and the surrounding area have to offer. Don't miss this opportunity to own an updated home in one of Brookhaven's most convenient and sought-after communities. **Buyers who choose our preferred lender Melia at Align Financial, may qualify for a lender credit of up to 1% of the loan amount to assist with eligible closing costs and prepaid items at closing.**

Save
Ask
Tour
Hide
Share
Listing Snapshot
Price 
$370,000
Days On Site 
95 Days
Bedrooms 
3
Inside Area (SqFt) 
1,584 sqft
Total Baths 
3
Full Baths 
2
Partial Baths 
1
Lot Size 
0.02 Acres
Year Built 
1973
MLS® Number 
7792693
Status 
Active
Property Tax 
$3,898
HOA/Condo/Coop Fees 
$427 monthly
Sq Ft Source 
Public Records
Friends & Family
Recent Activity
3 months agoStatus changed to Active
3 months agoListing updated with changes from the MLS®
3 months agoListing first seen on site
General Features
Acres 
0.02
Foundation 
Slab
Land Lease 
No
Levels 
Two
Parking 
AssignedKitchen LevelParking Pad
Parking Spaces 
2
Property Sub Type 
Townhouse
Security 
Smoke Detector(s)
Sewer 
Public Sewer
SqFt Above 
1584
SqFt Total 
1584
Style 
TownhouseTraditional
Utilities 
Cable AvailableElectricity AvailablePhone AvailableSewer AvailableWater Available
Water Source 
Public
Interior Features
Appliances 
DishwasherDisposalDryerElectric RangeMicrowaveRefrigeratorWasher
Basement 
None
Cooling 
Ceiling Fan(s)Central AirElectric
Electric 
220 Volts
Fireplace 
Yes
Fireplace Features 
Family Room
Fireplaces 
1
Flooring 
CarpetHardwood
Heating 
CentralForced Air
Interior 
Breakfast BarEat-in KitchenPantryBookcasesEntrance FoyerHigh Speed Internet
Laundry Features 
In HallUpper Level
Window Features 
Insulated WindowsWindow TreatmentsWood Frames
Save
Ask
Tour
Hide
Share
Exterior Features
Construction Details 
FrameStoneWood Siding
Exterior 
Private EntrancePrivate Yard
Fencing 
None
Frontage 
0
Lot Features 
LandscapedLevel
Other Structures 
None
Patio And Porch 
DeckPatio
Pool Features 
None
Road Frontage 
City Street
Roof 
Composition
Spa Features 
None
View 
CityNeighborhood
Waterfront Features 
None
Waterview 
CityNeighborhood
Windows/Doors 
Insulated WindowsWindow TreatmentsWood Frames
Community Features
Association Fee 
$427.0
Association Fee Frequency 
Monthly
Additional Association Fee Frequency 
Monthly
Community Features 
ClubhousePoolSidewalks
Horse Property 
None
Roads 
Asphalt
Schools
School District
Unknown
Elementary School
Woodward
Middle School
Sequoyah - DeKalb
High School
Cross Keys
Listing Courtesy Of: Matt Conigliaro of Method Real Estate Advisors Broker: 404-476-8171 Prefer Ph#:matthew@ourmethod.com

Listings identified with the FMLS IDX logo come from FMLS and are held by brokerage firms other than the owner of this website and the listing brokerage is identified in any listing details. Information is deemed reliable but is not guaranteed. If you believe any FMLS listing contains material that infringes your copyrighted work, please click here to review our DMCA policy and learn how to submit a takedown request.



© 2017-2026 First Multiple Listing Service, Inc.

Neighborhood & Commute
Source: Walkscore
Disclosure: Community information and market data powered by Constellation Data Labs. Information is deemed reliable but not guaranteed.
Save
Ask
Tour
Hide
Share