Save
Ask
Tour
Hide
Share
$578,900
53 Days On Site

814 Lennox Drive
Conyers, GA 30094

For Sale|Single Family Residence|Active
5
Beds
4
Total Baths
3
Full Baths
1
Partial Bath
3,004
SqFt
$193
/SqFt
2026
Built
Subdivision:
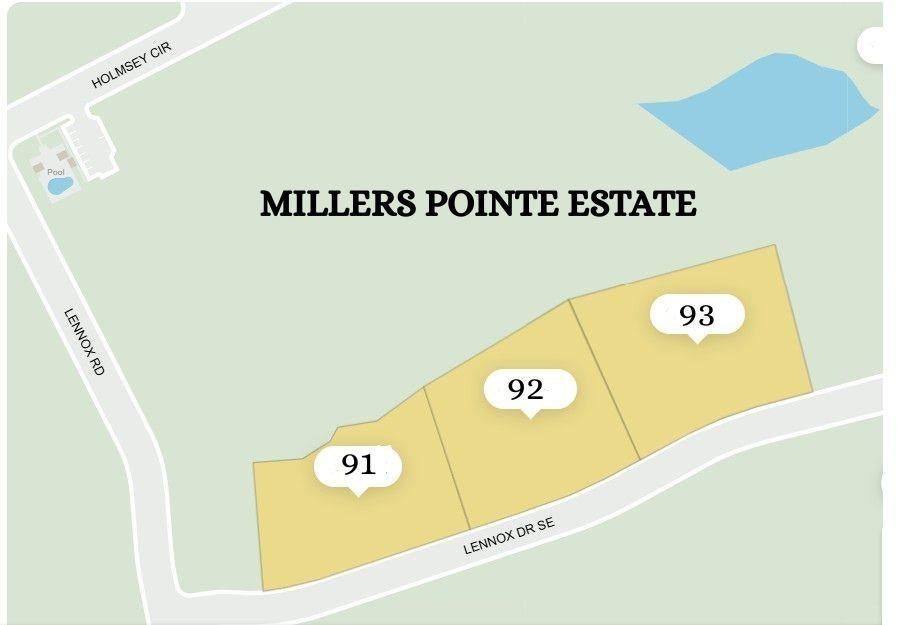
Millers Pointe Esates
County:
Rockdale
Listing Courtesy Of: Kristine Forbes of Lennar Realty Inc. Broker: 470-620-1197 Prefer Ph#:kristine.forbes@lennar.com

Due to the health concerns created by Coronavirus we are offering personal 1-1 online video walkthough tours where possible.
814 Lennox Drive814 Lennox Drive814 Lennox Drive814 Lennox Drive
Save
Ask
Tour
Hide
Share

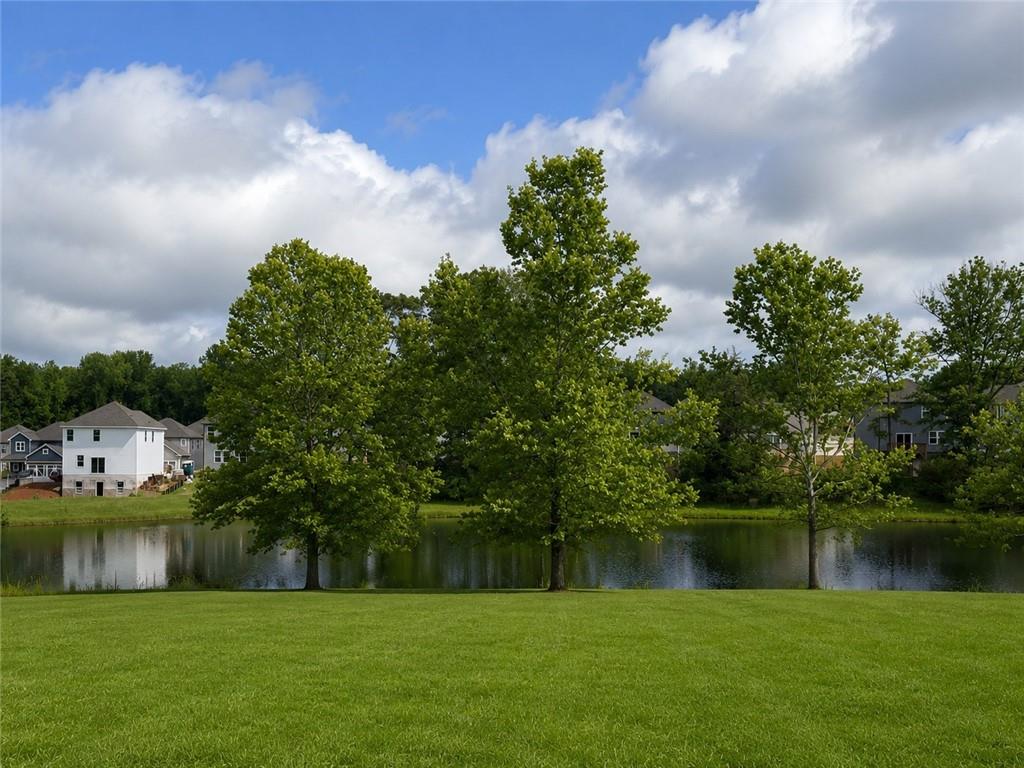
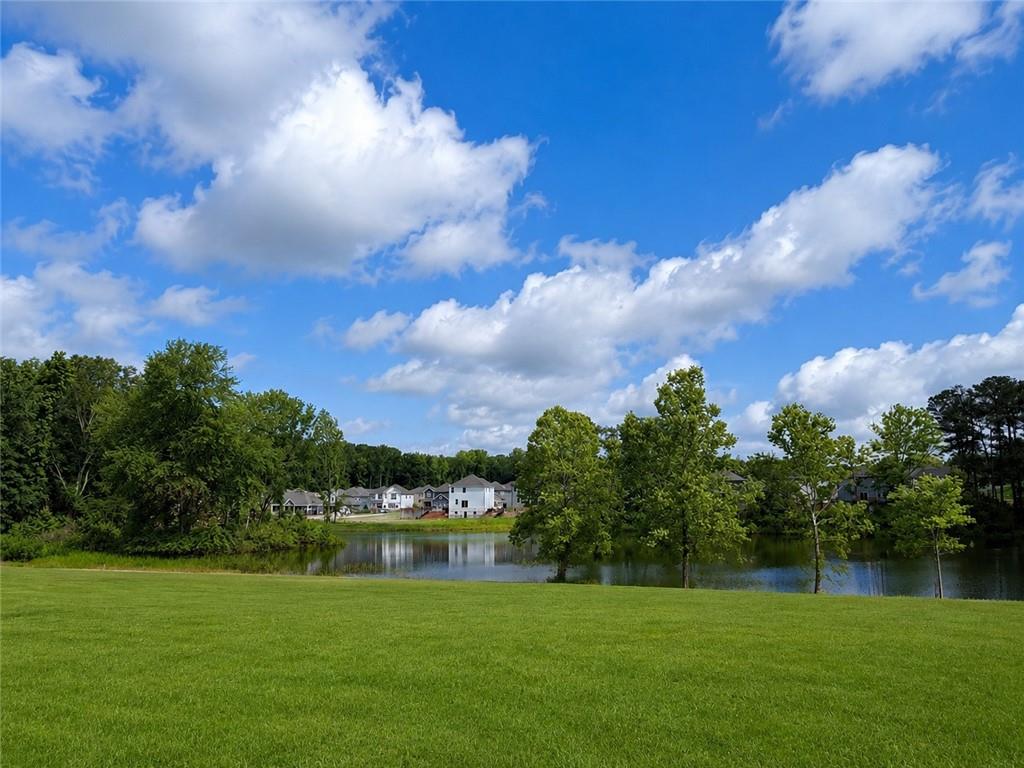
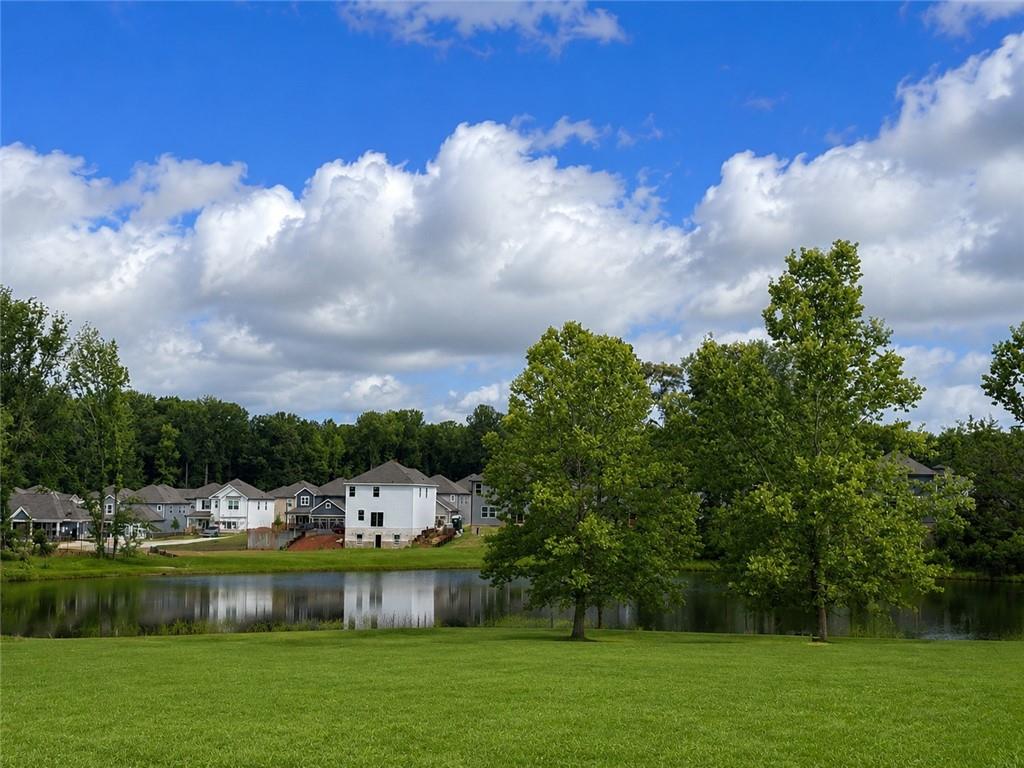
Welcome to Millers Pointe Estates! Featuring The Fairmont floorplan. This beautiful waterfront homesite features a stunning two-story floorplan with a dramatic two-story family room, flex room, and open-concept design. This spacious home offers 5 bedrooms and 3.5 bathrooms, with too many features to list them all. The modern kitchen includes quartz countertops, a large island, 42-inch cabinets with crown molding, and stainless steel appliances, including a range, microwave dishwasher, refrigerator, washer & dryer. Additional features include deluxe house blinds, engineered vinyl plank flooring on the main level and loft area, hardwood stair treads, a fireplace, wrought iron spindles, distinctive cement plank siding with designer brick accents, a garage door opener, and a home warranty.

Save
Ask
Tour
Hide
Share
Listing Snapshot
Price 
$578,900
Days On Site 
53 Days
Bedrooms 
5
Inside Area (SqFt) 
3,004 sqft
Total Baths 
4
Full Baths 
3
Partial Baths 
1
Lot Size 
1 Acre
Year Built 
2026
MLS® Number 
7791383
Status 
Active
Property Tax 
$7,236
HOA/Condo/Coop Fees 
$56.25 monthly
Sq Ft Source 
Builder
Friends & Family
Recent Activity
2 months agoListing first seen on site
2 months agoListing updated with changes from the MLS®
General Features
Acres 
1
Foundation 
Slab
Garage 
Yes
Garage Spaces 
2
Home Warranty 
Yes
Land Lease 
No
Levels 
Two
Parking 
DrivewayGarageGarage Door OpenerKitchen Level
Property Condition 
New Construction
Property Sub Type 
Single Family Residence
Security 
Smoke Detector(s)
Sewer 
Septic Tank
SqFt Above 
3004
SqFt Total 
3004
Style 
CraftsmanLoft
Utilities 
Electricity AvailablePhone AvailableUnderground UtilitiesWater Available
Water Source 
Public
Interior Features
Appliances 
DishwasherDryerElectric RangeElectric Water HeaterMicrowaveRefrigeratorWasher
Basement 
None
Cooling 
Central Air
Electric 
220 Volts
Fireplace 
Yes
Fireplace Features 
Living Room
Fireplaces 
1
Flooring 
Carpet
Heating 
CentralZoned
Interior 
Eat-in KitchenPantryKitchen IslandDouble VanityWalk-In Closet(s)
Laundry Features 
Laundry RoomUpper Level
Main Level Bedrooms 
1
Window Features 
Double Pane Windows
Save
Ask
Tour
Hide
Share
Exterior Features
Construction Details 
BrickCement SidingHardiPlank Type
Exterior 
Private EntrancePrivate YardRain Gutters
Fencing 
None
Lot Features 
Back YardFront YardLandscapedLevelSloped
Other Structures 
None
Patio And Porch 
Patio
Pool Features 
None
Road Frontage 
City Street
Roof 
Shingle
Spa Features 
None
View 
Other
Waterfront Features 
None
Waterview 
Other
Windows/Doors 
Double Pane Windows
Community Features
Association Dues 
675
Community Features 
SidewalksStreet Lights
Financing Terms Available 
CashConventionalFHAUSDA LoanVA Loan
HOA Fee Frequency 
Annually
Horse Property 
None
Roads 
Asphalt
Schools
School District
Unknown
Elementary School
Flat Shoals - Rockdale
Middle School
Edwards
High School
Salem
Listing Courtesy Of: Kristine Forbes of Lennar Realty Inc. Broker: 470-620-1197 Prefer Ph#:kristine.forbes@lennar.com

Listings identified with the FMLS IDX logo come from FMLS and are held by brokerage firms other than the owner of this website and the listing brokerage is identified in any listing details. Information is deemed reliable but is not guaranteed. If you believe any FMLS listing contains material that infringes your copyrighted work, please click here to review our DMCA policy and learn how to submit a takedown request.



© 2017-2026 First Multiple Listing Service, Inc.

Neighborhood & Commute
Source: Walkscore
Disclosure: Community information and market data powered by Constellation Data Labs. Information is deemed reliable but not guaranteed.
Save
Ask
Tour
Hide
Share