Save
Ask
Tour
Hide
Share
$349,000
102 Days On Site

204 Sherwood Drive
Calhoun, GA 30701

Single Family Residence|Pending
3
Beds
2
Total Baths
2
Full Baths
1,798
SqFt
$194
/SqFt
1962
Built
Subdivision:
Woodland Hills
County:
Gordon
Listing Courtesy Of: Sabrina Poole of Samantha Lusk & Associates Realty, Inc. Broker: 404-906-4872 Prefer Ph#:sabrinapoole@bellsouth.net

Due to the health concerns created by Coronavirus we are offering personal 1-1 online video walkthough tours where possible.
204 Sherwood Drive204 Sherwood Drive204 Sherwood Drive204 Sherwood Drive
Save
Ask
Tour
Hide
Share

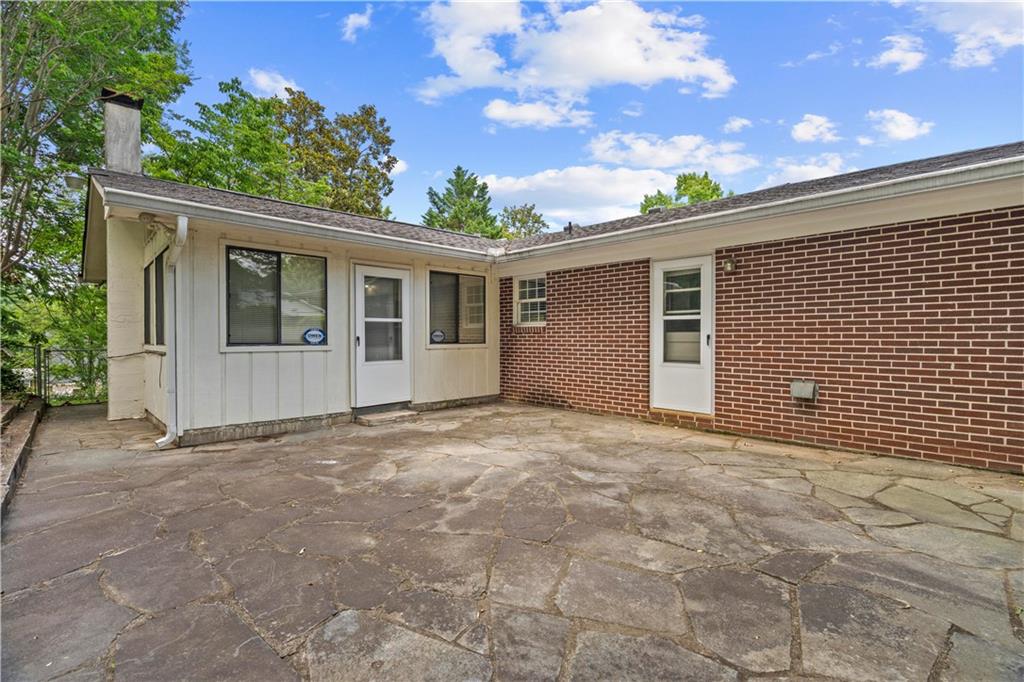
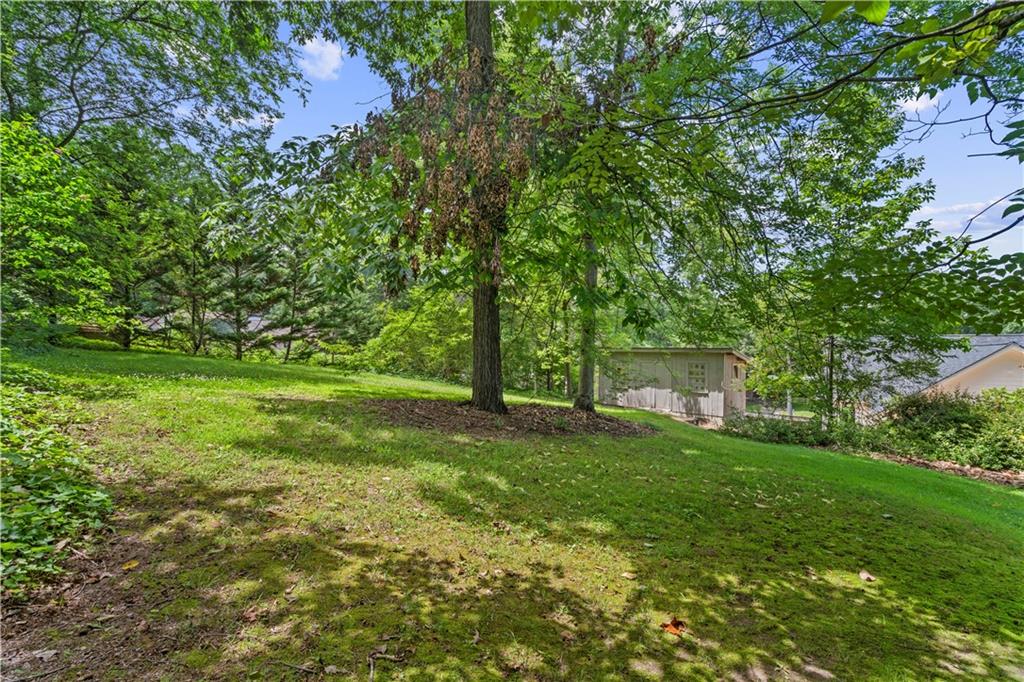
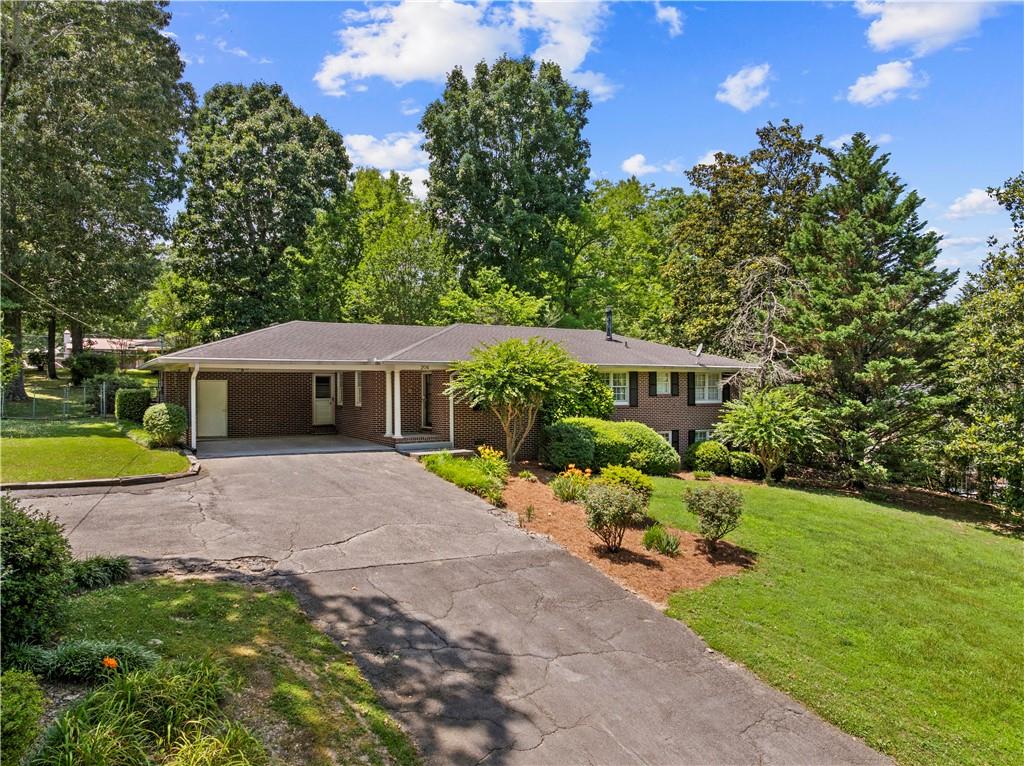
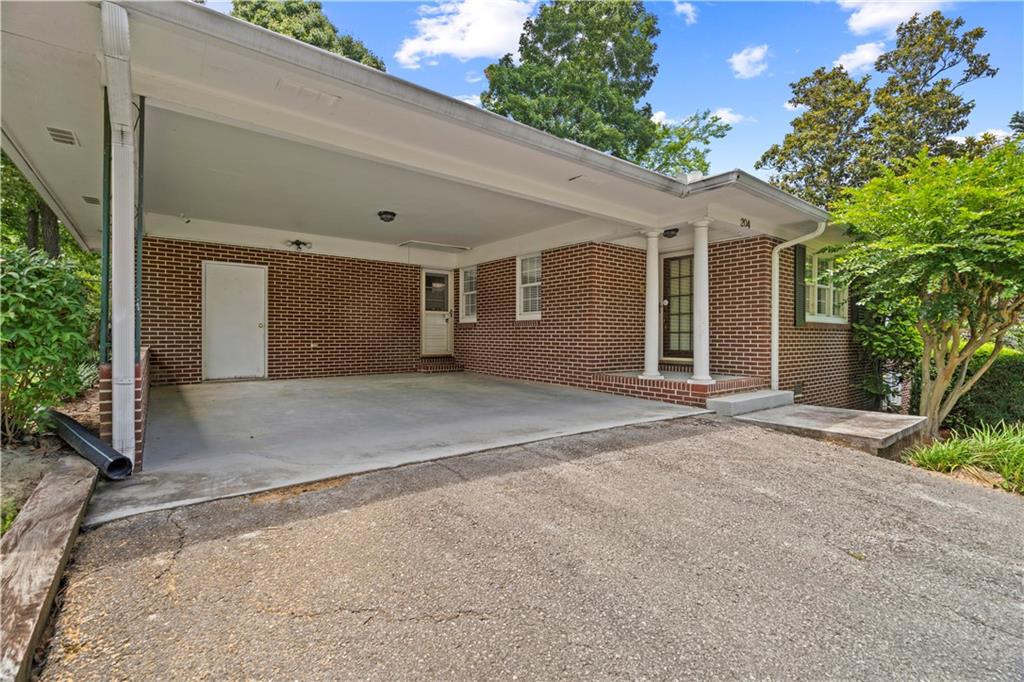
Property is under a contingency contract with a kickout! Showings and back up offers are welcome! Located in one of the city's most sought-after and established neighborhoods, this classic brick home offers timeless character, spacious rooms, and exceptional outdoor living. Featuring 3 bedrooms and 2 baths, this well-maintained residence sits on a beautifully landscaped lot with mature trees, a large backyard, and plenty of room to enjoy the outdoors. Inside, you'll find hardwood floors throughout much of the home, oversized bedrooms, and generous living spaces designed for both everyday living and entertaining. The large living room is filled with natural light and flows seamlessly into the dining area. The kitchen offers abundant cabinetry, a center island, stainless steel appliances, hardwood floors, and ample storage and workspace. The highlight of the home is the impressive sunroom featuring vaulted ceilings, walls of windows, built-in cabinetry and desk space, and a wood-burning stove, creating a warm and inviting space to enjoy year-round while overlooking the backyard. Step outside to a spacious stone patio, perfect for entertaining guests or enjoying quiet evenings surrounded by mature landscaping. Additional features include a covered carport, detached storage building, and a large unfinished basement offering excellent storage, workshop space, or future expansion potential. Conveniently located inside the city limits near schools, shopping, dining, and medical facilities, this property presents a rare opportunity to own a classic home in one of the area's most desirable neighborhoods. With its generous room sizes, beautiful lot, and endless potential, this home is ready for its next chapter.

Save
Ask
Tour
Hide
Share
Listing Snapshot
Price 
$349,000
Days On Site 
102 Days
Bedrooms 
3
Inside Area (SqFt) 
1,798 sqft
Total Baths 
2
Full Baths 
2
Partial Baths 
N/A
Lot Size 
0.64 Acres
Year Built 
1962
MLS® Number 
7788291
Status 
Pending
Property Tax 
$2,113
HOA/Condo/Coop Fees 
N/A
Sq Ft Source 
Public Records
Friends & Family
Recent Activity
3 weeks agoStatus changed to Pending
3 weeks agoListing updated with changes from the MLS®
3 months agoListing first seen on site
General Features
Acres 
0.64
Carport 
2
Foundation 
Pillar/Post/Pier
Land Lease 
No
Levels 
One
Parking 
Carport
Property Sub Type 
Single Family Residence
Security 
Smoke Detector(s)
Sewer 
Public Sewer
SqFt Above 
1798
SqFt Total 
1798
Style 
RanchTraditional
Utilities 
Cable AvailableElectricity AvailableNatural Gas AvailablePhone AvailableSewer AvailableWater Available
Water Source 
Public
Interior Features
Appliances 
DishwasherDisposalElectric RangeElectric Water HeaterMicrowave
Basement 
Exterior EntryInterior EntryUnfinished
Cooling 
Central AirElectric
Fireplace 
Yes
Fireplace Features 
Wood Burning Stove
Fireplaces 
1
Flooring 
CarpetHardwoodTile
Heating 
CentralElectric
Interior 
PantryKitchen IslandBeamed CeilingsCrown MoldingMaster Downstairs
Laundry Features 
Electric Dryer HookupLaundry RoomMain Level
Main Level Bedrooms 
3
Window Features 
Double Pane WindowsWindow Treatments
Save
Ask
Tour
Hide
Share
Exterior Features
Exterior 
Private Yard
Fencing 
Back YardChain LinkFenced
Lot Features 
Back YardClearedFront YardLandscapedLevelSloped
Other Structures 
Outbuilding
Patio And Porch 
Patio
Pool Features 
None
Road Frontage 
City Street
Roof 
Composition
Spa Features 
None
View 
Neighborhood
Waterfront Features 
None
Waterview 
Neighborhood
Windows/Doors 
Double Pane WindowsWindow Treatments
Community Features
Community Features 
None
Horse Property 
None
Roads 
Paved
Schools
School District
Unknown
Elementary School
Calhoun
Middle School
Calhoun
High School
Calhoun
Listing Courtesy Of: Sabrina Poole of Samantha Lusk & Associates Realty, Inc. Broker: 404-906-4872 Prefer Ph#:sabrinapoole@bellsouth.net

Listings identified with the FMLS IDX logo come from FMLS and are held by brokerage firms other than the owner of this website and the listing brokerage is identified in any listing details. Information is deemed reliable but is not guaranteed. If you believe any FMLS listing contains material that infringes your copyrighted work, please click here to review our DMCA policy and learn how to submit a takedown request.



© 2017-2026 First Multiple Listing Service, Inc.

Neighborhood & Commute
Source: Walkscore
Disclosure: Community information and market data powered by Constellation Data Labs. Information is deemed reliable but not guaranteed.
Save
Ask
Tour
Hide
Share