
3107 Peachtree Road NE 1001Atlanta, GA 30305
Due to the health concerns created by Coronavirus we are offering personal 1-1 online video walkthough tours where possible.
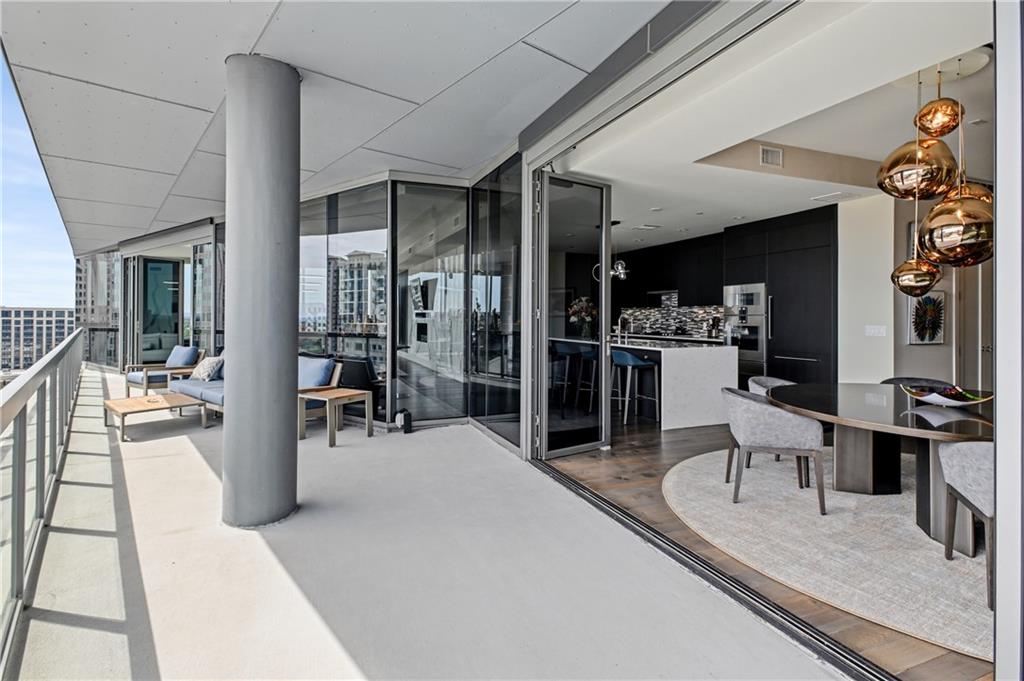
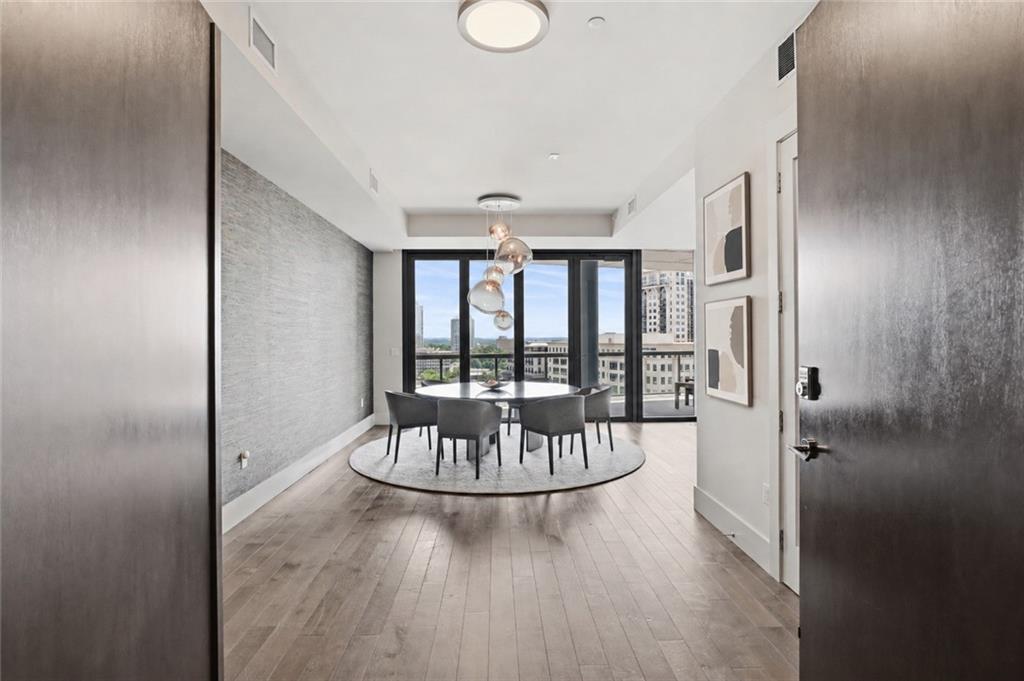
Experience an unparalleled level of luxury, privacy, and sophistication in Residence 1001 at The Charles, Buckhead's premier private, boutique condominium community with only 57 residences. Offering approximately 3,290 square feet of beautifully curated living space, this exceptional three-bedroom, three-and-a-half-bath residence combines the elegance and spaciousness of a custom home with the ease and convenience of lock-and-leave living. With two covered deeded parking spaces and a spacious deeded storage unit, you can park your car and enjoy one of Buckhead's most walkable lifestyles, just moments from Atlanta's finest restaurants, luxury shopping, private clubs, galleries, and business districts. Designed for those who love to entertain, the expansive open-concept living and dining spaces feature soaring ceilings and two Nana Wall glass systems that seamlessly blur the line between indoor and outdoor living. Flooded with natural light and showcasing beautiful views of Downtown Atlanta, Buckhead, and North Buckhead, the residence offers an effortless flow for both intimate evenings at home and large-scale entertaining. The oversized terrace is truly an extension of the home, featuring a built-in grill and abundant space for outdoor dining, cocktails at sunset, or entertaining guests year-round. The chef's kitchen is both timeless and functional, appointed with premium appliances, custom cabinetry, stone countertops, designer lighting, and generous storage. Perfectly positioned adjacent to the living and dining spaces, it creates a warm and inviting environment for everyday living and memorable gatherings. The private owner's suite is thoughtfully separated from the secondary bedrooms, creating a luxurious retreat complete with a spa-inspired bath and custom-designed closet. On the opposite side of the residence, a sophisticated den or sitting room with built in cabinetry and a beverage refrigerator provides the ideal space for a library, media room, or elegant home office. Two additional bedroom suites offer exceptional flexibility for guests or family. One is currently designed as an extraordinary custom dressing room featuring wall-to-wall cabinetry and a center island but can easily be converted back into a spacious bedroom if desired. Extensive custom upgrades throughout the residence elevate it well beyond builder specifications. Every finish has been thoughtfully selected, creating a home that is timeless, sophisticated, and completely move-in ready. Residents of The Charles enjoy an exceptional collection of luxury amenities, including: 24-hour concierge service, resort-style rooftop pool, State-of-the-art fitness center, club room, private guest suite, secure access, multiple outdoor gathering spaces, including two fireplaces, dedicated dog-walking area for pet owners and so much more. Residence 1001 offers a rare opportunity to enjoy the privacy of a boutique building while living in a residence that feels remarkably like a luxury home. With generous square footage, extraordinary custom finishes, and one of Buckhead's most desirable locations, this is luxury condominium living at its finest.
| 3 months ago | Price changed to $2,525,000 | |
| 3 months ago | Listing updated with changes from the MLS | |
| 4 months ago | Listing first seen on site |
Listings identified with the FMLS IDX logo come from FMLS and are held by brokerage firms other than the owner of this website and the listing brokerage is identified in any listing details. Information is deemed reliable but is not guaranteed. If you believe any FMLS listing contains material that infringes your copyrighted work, please click here to review our DMCA policy and learn how to submit a takedown request.

© 2017-2026 First Multiple Listing Service, Inc.