Save
Ask
Tour
Hide
Share
$550,000
101 Days On Site

1827 Rockridge Place NE
Atlanta, GA 30324

For Sale|Townhouse|Active
2
Beds
3
Total Baths
2
Full Baths
1
Partial Bath
1,595
SqFt
$345
/SqFt
1985
Built
Subdivision:
Piedmont Heights
County:
Fulton
Listing Courtesy Of: HELEN KACUR of Atlanta Fine Homes Sotheby's International Broker: 404-408-1853 Prefer Ph#:helenkacur@atlantafinehomes.com

Due to the health concerns created by Coronavirus we are offering personal 1-1 online video walkthough tours where possible.
1827 Rockridge Place NE1827 Rockridge Place NE1827 Rockridge Place NE1827 Rockridge Place NE
Save
Ask
Tour
Hide
Share

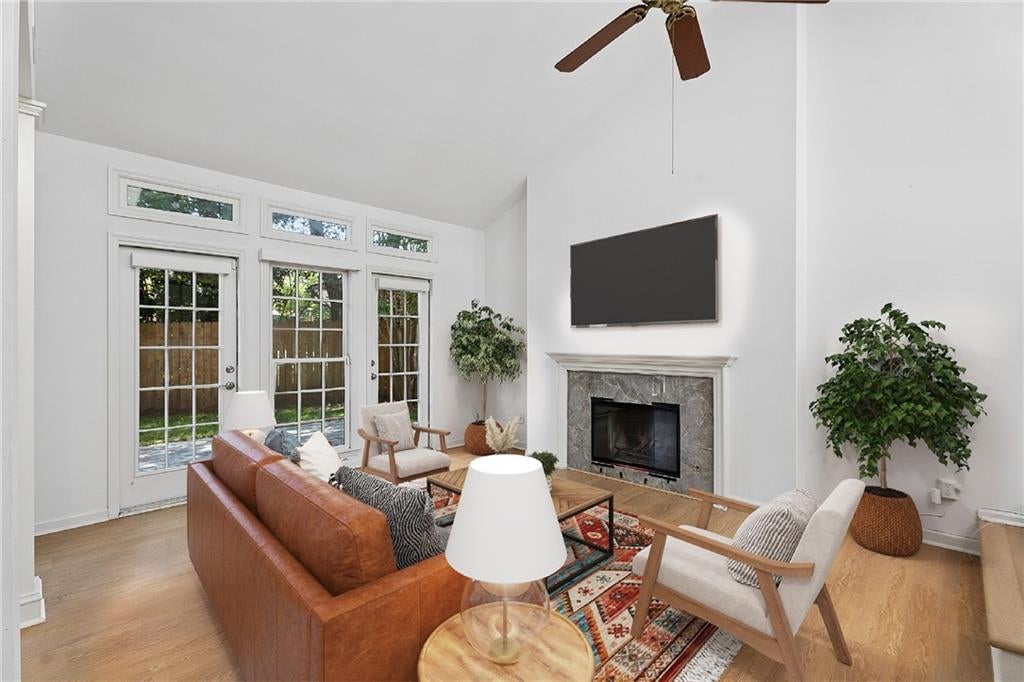
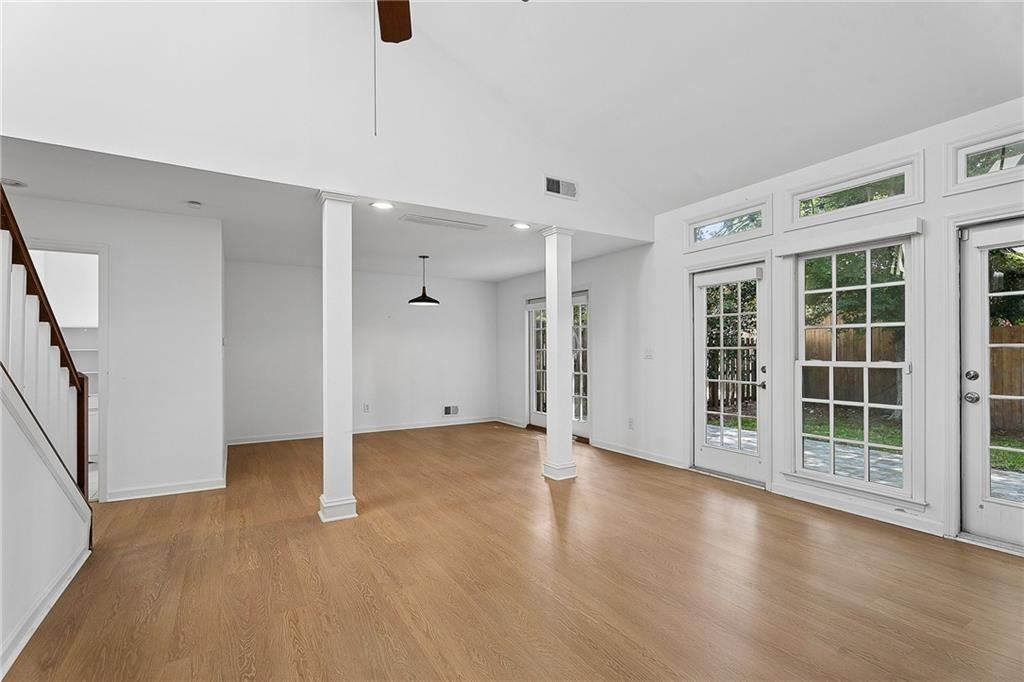
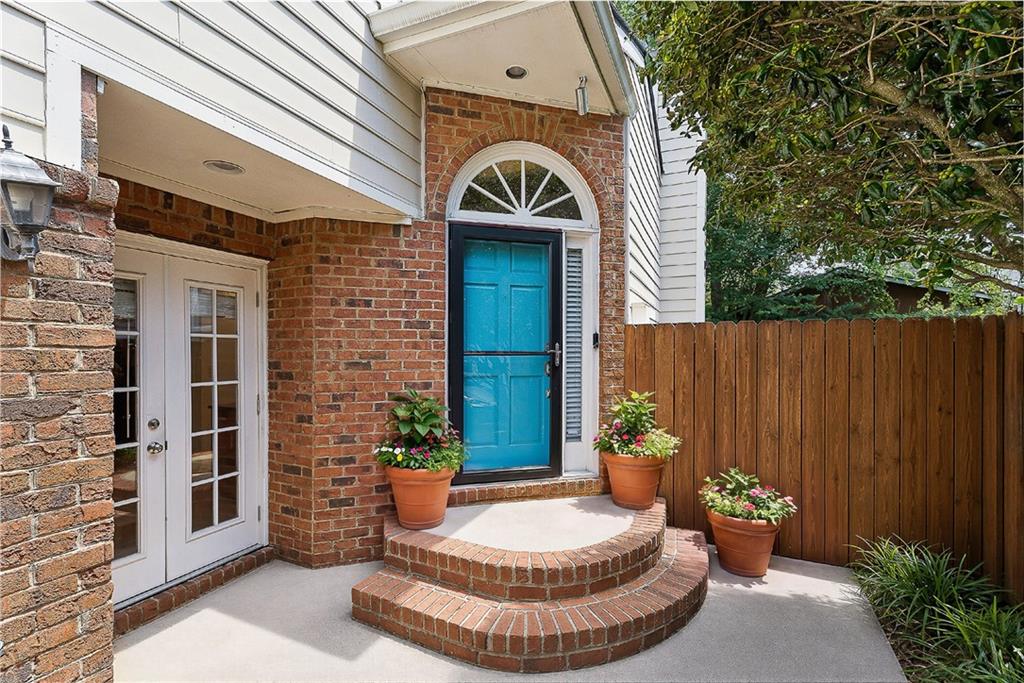
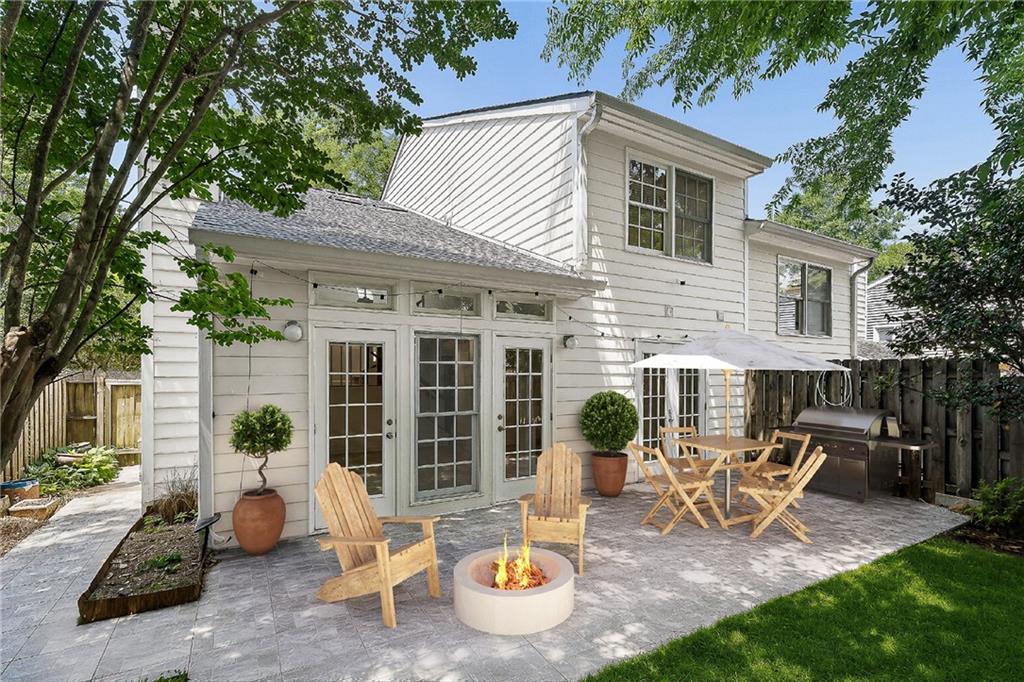
Live the intown lifestyle you've been wanting—without the maintenance that usually comes with it. Tucked away on a quiet cul-de-sac in Piedmont Heights, this light-filled townhome offers the privacy and feel of a single-family home with the ease of lock-and-leave living. Soaring cathedral ceilings, a dramatic wall of windows and French doors create an open living space that flows effortlessly to one of the neighborhood's most uncommon features—a fully fenced backyard with both patio and lawn, perfect for entertaining friends, relaxing with your dog or enjoying dinner outdoors. Designed for the way people live today, the flexible floor plan features two spacious ensuite bedrooms, making it ideal for a primary residence, roommates, guests or a dedicated work-from-home setup. The oversized two-car garage easily accommodates vehicles while leaving room for bikes, a home gym, workshop or additional storage. The location is what truly sets this home apart. Walk or bike to the Atlanta Beltline, Piedmont Park, neighborhood restaurants, coffee shops and grocery stores. Midtown, Buckhead, Emory, Georgia Tech, the CDC and Downtown are all just minutes away, with quick access to I-75, I-85 and GA 400 making it easy to get anywhere Atlanta takes you. For buyers who love the character and walkability of Atlanta's intown neighborhoods but don't want the maintenance of an older home, this is an exceptional alternative. With no rental restrictions, it also offers the flexibility to become a future investment property as your next chapter unfolds.

Save
Ask
Tour
Hide
Share
Listing Snapshot
Price 
$550,000
Days On Site 
101 Days
Bedrooms 
2
Inside Area (SqFt) 
1,595 sqft
Total Baths 
3
Full Baths 
2
Partial Baths 
1
Lot Size 
N/A
Year Built 
1985
MLS® Number 
7771626
Status 
Active
Property Tax 
$12,057
HOA/Condo/Coop Fees 
$8.33 monthly
Sq Ft Source 
Owner
Friends & Family
Recent Activity
2 weeks agoPrice changed to $550,000
2 weeks agoListing updated with changes from the MLS®
2 weeks agoStatus changed to Active
3 months agoListing first seen on site
General Features
Attached Garage 
Yes
Foundation 
Slab
Garage 
Yes
Garage Spaces 
2
Land Lease 
No
Levels 
Two
Parking 
AttachedGarageGarage Door OpenerGarage Faces SideKitchen LevelDriveway
Property Sub Type 
Townhouse
Security 
Smoke Detector(s)
Sewer 
Public Sewer
SqFt Above 
1595
SqFt Total 
1595
Style 
TownhouseTraditional
Utilities 
Cable AvailableElectricity AvailableNatural Gas AvailableSewer AvailableUnderground UtilitiesWater Available
Water Source 
Public
Interior Features
Appliances 
DishwasherDisposalDryerElectric OvenGas CooktopMicrowaveRange HoodRefrigeratorSelf Cleaning OvenWasher
Basement 
None
Cooling 
Ceiling Fan(s)Central Air
Fireplace 
Yes
Fireplace Features 
Factory BuiltGas StarterGlass DoorsLiving Room
Fireplaces 
1
Flooring 
CarpetVinyl
Heating 
CentralNatural Gas
Interior 
Breakfast BarCathedral Ceiling(s)Double VanityEntrance FoyerHigh Speed InternetVaulted Ceiling(s)Walk-In Closet(s)
Laundry Features 
Laundry RoomUpper Level
Window Features 
Double Pane Windows
Save
Ask
Tour
Hide
Share
Exterior Features
Construction Details 
Brick
Exterior 
BalconyPrivate YardRain Gutters
Fencing 
Back YardFencedWood
Frontage 
0
Lot Features 
Back YardCul-De-SacZero Lot Line
Other Structures 
None
Patio And Porch 
Patio
Pool Features 
None
Road Frontage 
City Street
Roof 
Shingle
Spa Features 
None
View 
Other
Waterfront Features 
None
Waterview 
Other
Windows/Doors 
Double Pane Windows
Community Features
Association Fee 
$100.0
Association Fee Frequency 
Annually
Community Features 
None
Horse Property 
None
Roads 
Asphalt
Schools
School District
Unknown
Elementary School
Morningside-
Middle School
David T Howard
High School
Midtown
Listing Courtesy Of: HELEN KACUR of Atlanta Fine Homes Sotheby's International Broker: 404-408-1853 Prefer Ph#:helenkacur@atlantafinehomes.com

Listings identified with the FMLS IDX logo come from FMLS and are held by brokerage firms other than the owner of this website and the listing brokerage is identified in any listing details. Information is deemed reliable but is not guaranteed. If you believe any FMLS listing contains material that infringes your copyrighted work, please click here to review our DMCA policy and learn how to submit a takedown request.



© 2017-2026 First Multiple Listing Service, Inc.

Neighborhood & Commute
Source: Walkscore
Disclosure: Community information and market data powered by Constellation Data Labs. Information is deemed reliable but not guaranteed.
Save
Ask
Tour
Hide
Share