
11 Mooregate Square NWAtlanta, GA 30327
Due to the health concerns created by Coronavirus we are offering personal 1-1 online video walkthough tours where possible.
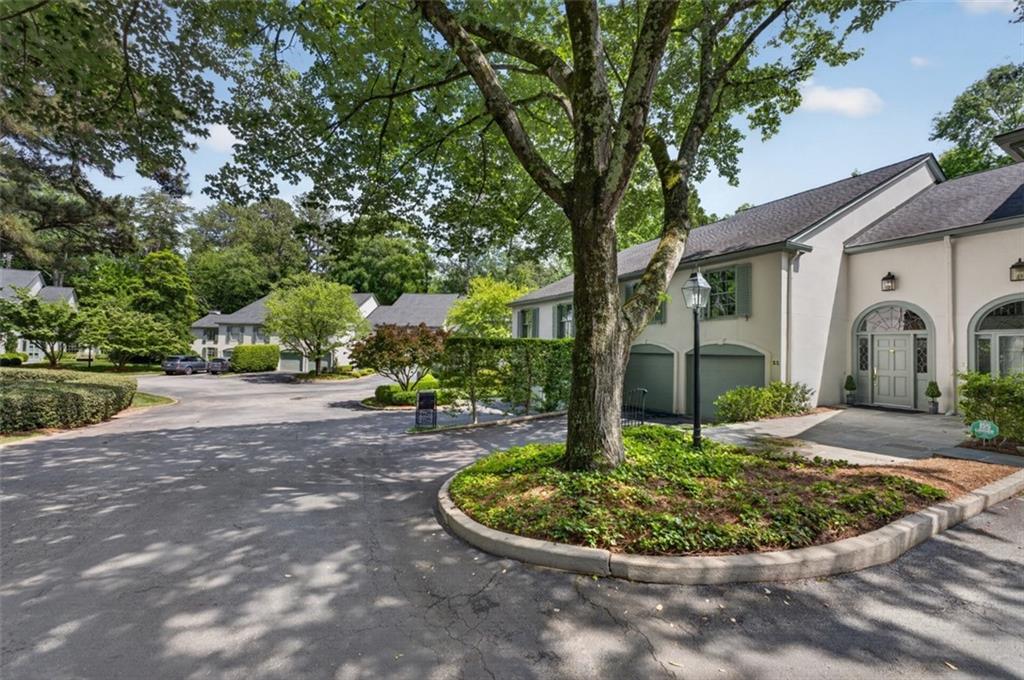
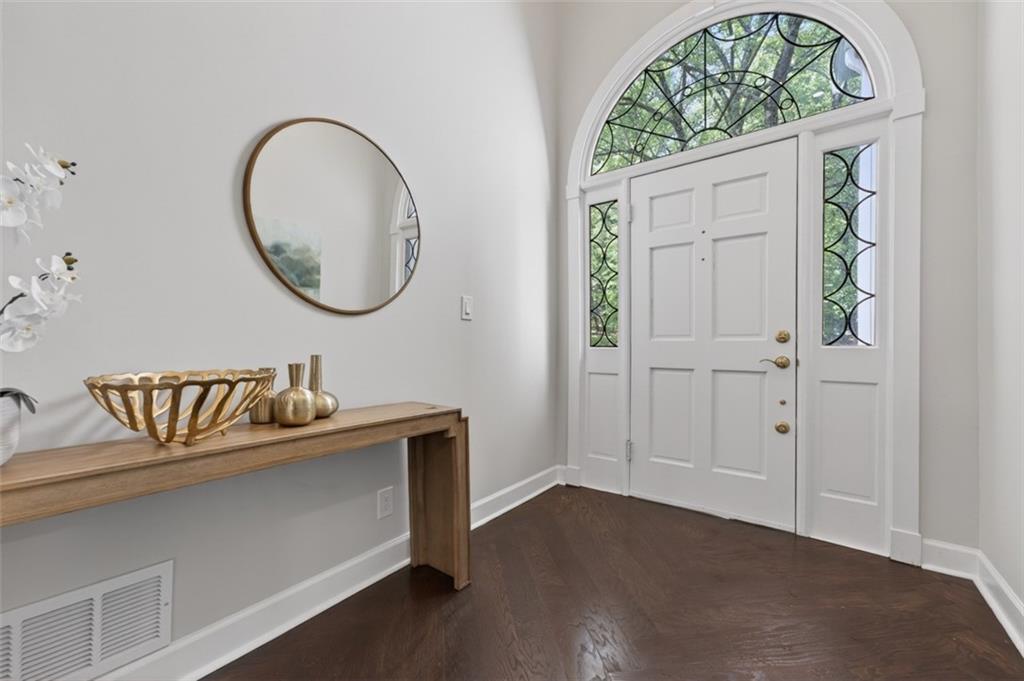
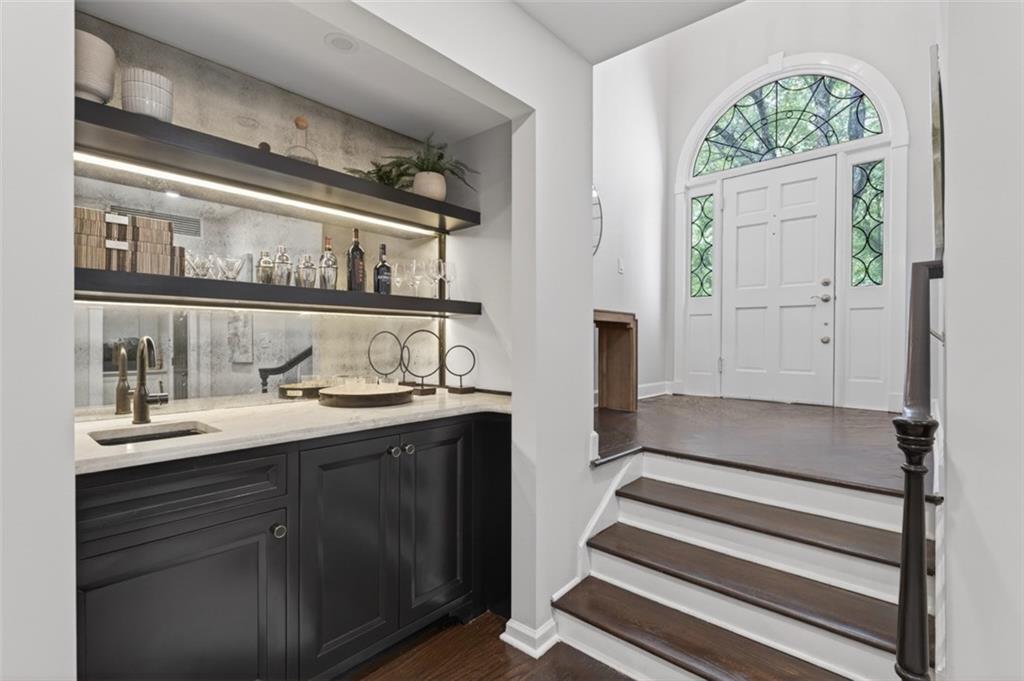
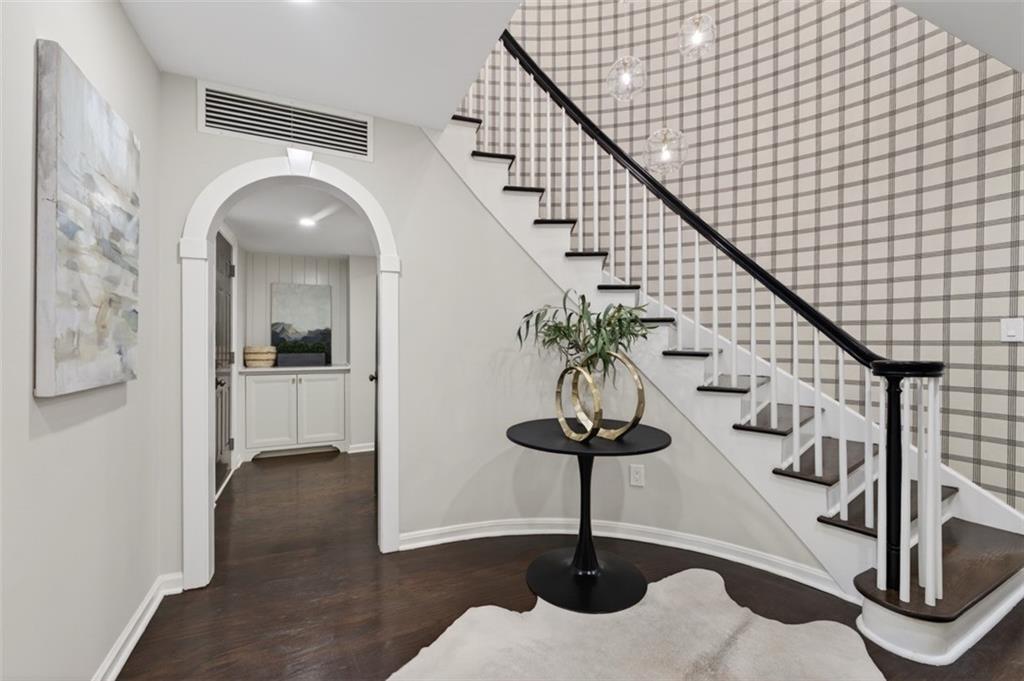
Tucked behind mature hardwoods off of Moores Mill Road, Mooregate Square has been one of Buckhead's quietest addresses since 1974 — an eight-acre enclave of just 34 French-inspired townhomes arranged around a wooded central green space. This three-bedroom residence has just been comprehensively reimagined by Tamir Golan Interior Design — a refined, light-filled home that honors the community's classic exterior of hard-coat stucco and wood shutters while bringing every interior surface squarely into the present. MAIN LEVEL A sweeping curved staircase greets you at the entry, set off by York plaid wallpaper and a custom multi-pendant chandelier. Ten-foot ceilings, classic millwork, and hardwood floors run throughout the main level, where a light-filled living room anchors the floor plan around a traditional gas-log fireplace with a custom marble surround. Iron and glass doors flank the fireplace and open to a bluestone patio framed by mature landscaping — a private, sheltered outdoor space that lives like an extension of the interior. The kitchen is the centerpiece of the renovation. Custom cabinetry in a soft mushroom finish surrounds a contrasting oak island, topped in American-made quartzite and finished with an Italian tile backsplash. Thermador appliances, Visual Comfort fixtures, and a Kraus faucet round out a kitchen designed to perform as beautifully as it presents. The space flows easily into a dining room set beneath an Audley chandelier by Quoizel, framed by a bay window and twin sconces. A wet bar finished with an antique mirror backsplash and a powder room appointed in fluted walnut, grass cloth wallpaper complete the main floor. UPPER LEVEL Upstairs, the primary suite occupies a generous footprint with two walk-in closets and additional storage. The primary bath features a freestanding soaking tub set into herringbone, chevron-cut marble grounding the walls below an Italian porcelain subway tile above. Two additional bedrooms share an updated bath finished in marble, well-suited for a guest suite and a study, or for visiting family. The enclave's appeal has always been the quiet — the wooded central park, the mature canopy, the slow rhythm of a community that turns over rarely and well. But the location is equally compelling: West Paces Ferry shopping and dining are minutes away, I-75 is essentially at the doorstep, and the heart of Buckhead sits within easy reach in any direction. For buyers ready to downsize without leaving the neighborhood, this is one of the rare opportunities to settle into Mooregate Square.
| 2 weeks ago | Status changed to Active | |
| 2 weeks ago | Listing updated with changes from the MLS® | |
| 2 weeks ago | Listing first seen on site |
Listings identified with the FMLS IDX logo come from FMLS and are held by brokerage firms other than the owner of this website and the listing brokerage is identified in any listing details. Information is deemed reliable but is not guaranteed. If you believe any FMLS listing contains material that infringes your copyrighted work, please click here to review our DMCA policy and learn how to submit a takedown request.

© 2017-2026 First Multiple Listing Service, Inc.