
597 Arbor Ridge DriveStone Mountain, GA 30087
Due to the health concerns created by Coronavirus we are offering personal 1-1 online video walkthough tours where possible.
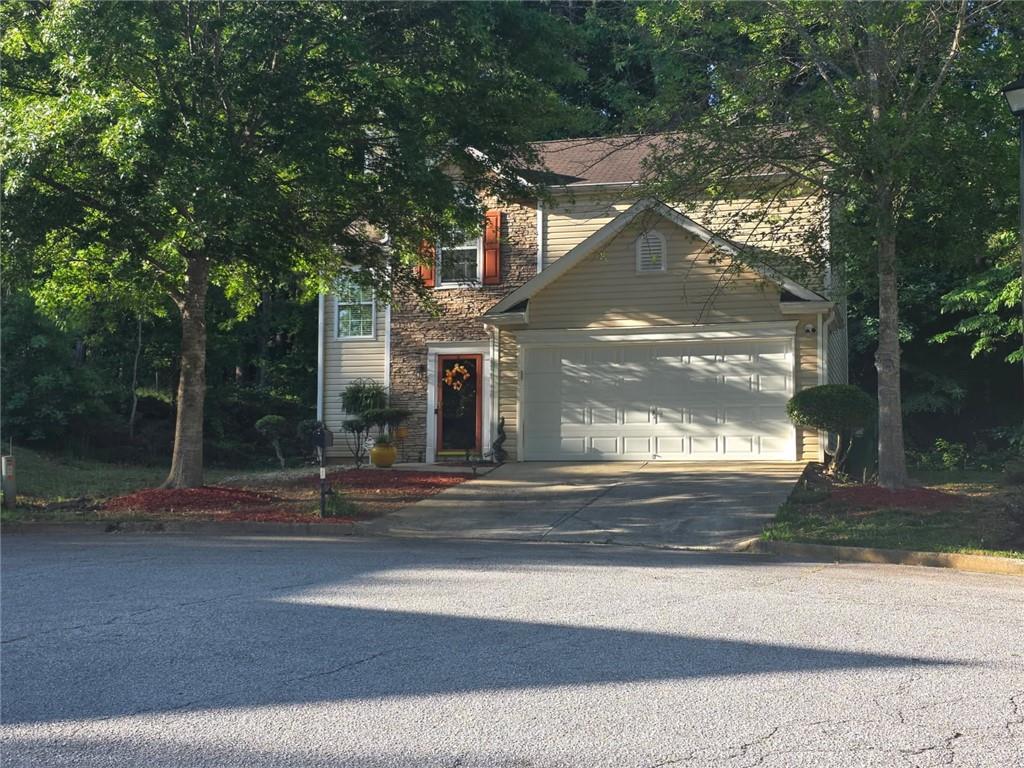
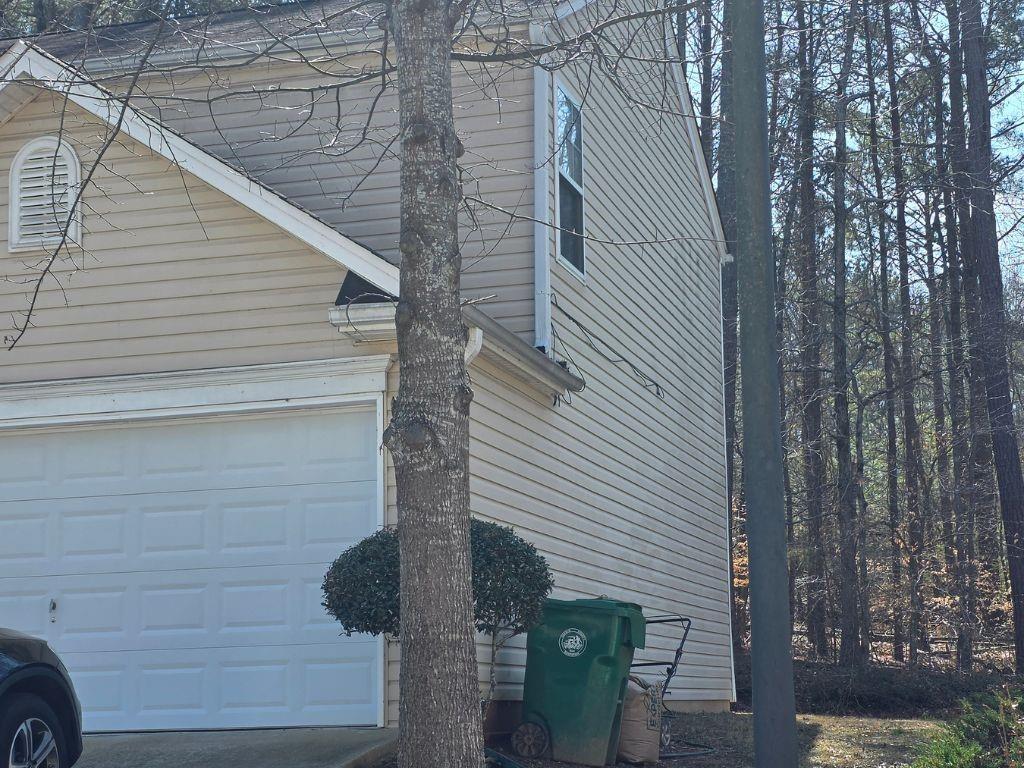
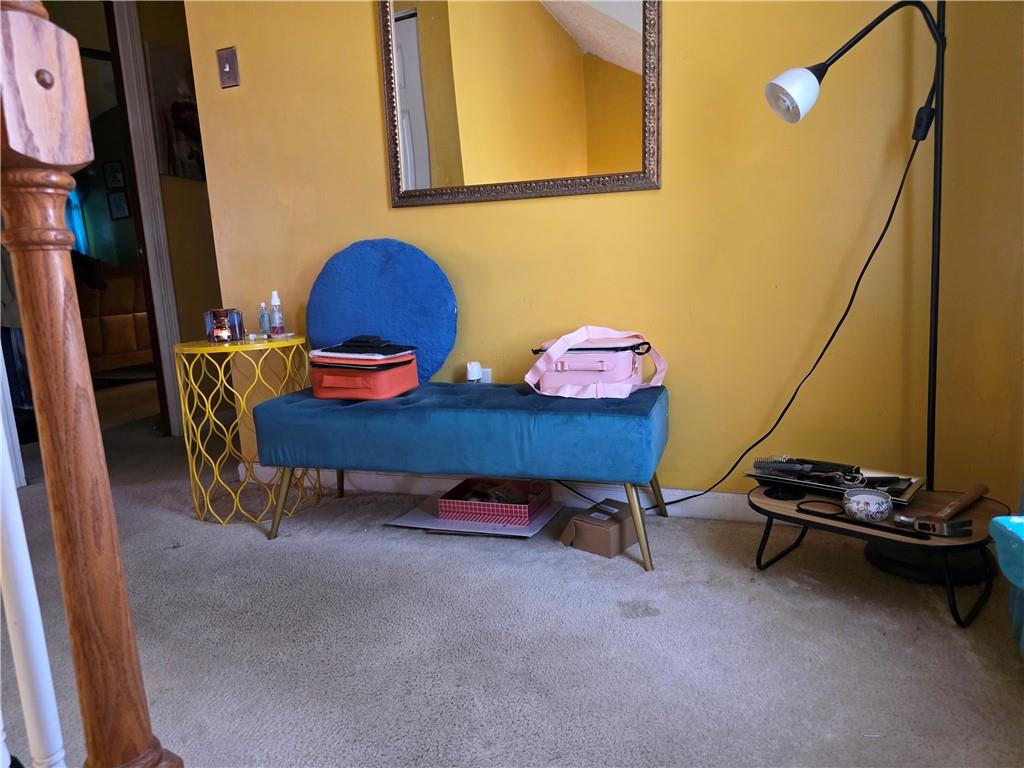
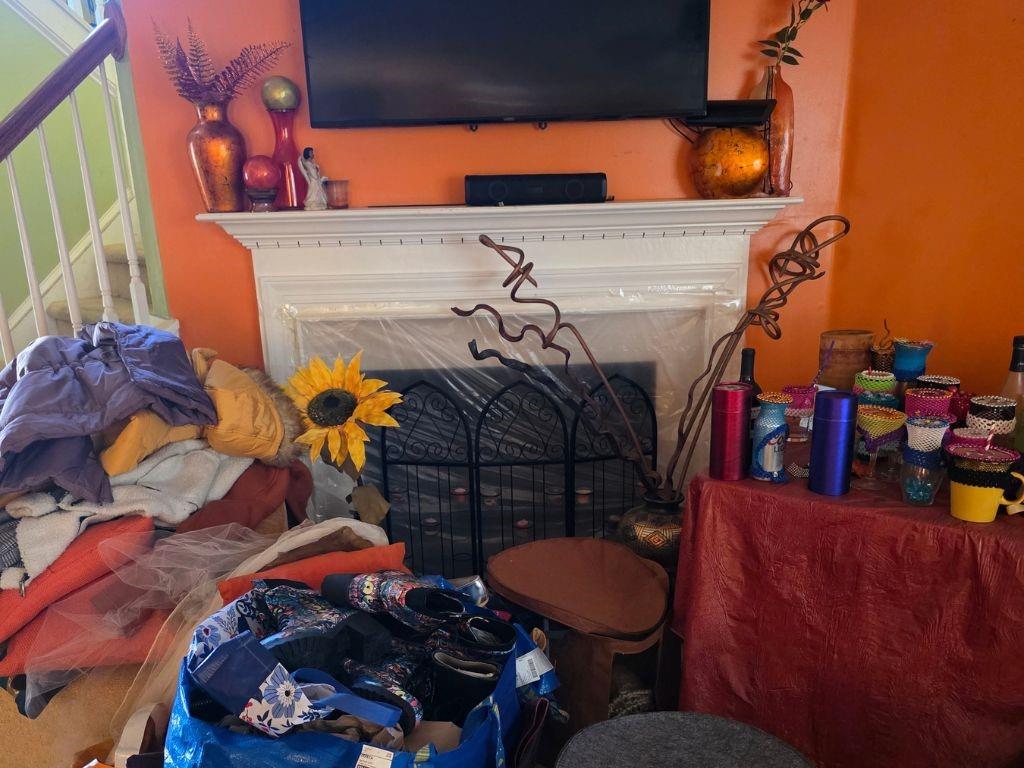
Whether you are an investor searching for your next project, a buyer looking to create a forever home, or someone seeking long-term value in an established Stone Mountain community, 597 Arbor Ridge Dr offers the opportunity to blend existing charm, privacy, and functionality with modern updates and future potential. Nestled on a quiet cul-de-sac within a desirable walking community, this home tells the story of years filled with personality, creativity, and everyday living. From the spacious layout and inviting living spaces to the private wooded backyard retreat, the property reflects a home that was lived in, enjoyed, and filled with memories. The open-concept main living area, cozy fireplace, generous bedrooms, and natural backyard setting create the kind of warmth and space buyers continue to seek in today’s market. Walking through the property, you can envision family gatherings around the fireplace, peaceful mornings overlooking the wooded backyard, afternoons spent entertaining on the rear patio, and quiet evenings surrounded by mature trees and privacy. The attached two-car garage, additional driveway parking, functional floorplan, and ample storage add practicality and long-term appeal. Today, the future of this property presents tremendous upside potential. With cosmetic improvements, decluttering, fresh paint, flooring updates, and modern touches, this home could be transformed into a beautiful owner-occupied residence or strong long-term investment property. The existing layout and square footage provide an excellent foundation for today’s design vision — open entertaining spaces, updated kitchen and baths, modern finishes, and enhanced indoor-outdoor living. The private backyard offers additional possibilities for outdoor entertaining, gardening, recreation, or simply creating a peaceful retreat surrounded by nature. Conveniently located near shopping, dining, schools, parks, major interstates, and fitness centers including LA Fitness, Fitness Connection, and Planet Fitness, this location continues to attract strong buyer demand. Opportunities like this — combining privacy, location, space, and value-add potential — are becoming increasingly difficult to find in today’s market. Property is being sold AS-IS. Short Sale subject to lender approval. (( NO BLIND OFFERS )) Please see private remarks for additional information.
| a week ago | Listing first seen on site | |
| a week ago | Listing updated with changes from the MLS® |
Listings identified with the FMLS IDX logo come from FMLS and are held by brokerage firms other than the owner of this website and the listing brokerage is identified in any listing details. Information is deemed reliable but is not guaranteed. If you believe any FMLS listing contains material that infringes your copyrighted work, please click here to review our DMCA policy and learn how to submit a takedown request.

© 2017-2026 First Multiple Listing Service, Inc.
Did you know? You can invite friends and family to your search. They can join your search, rate and discuss listings with you.