Save
Ask
Tour
Hide
Share
$585,000
11 Days On Site

2341 Glynn Drive SE
Atlanta, GA 30316

For Sale|Single Family Residence|Active
4
Beds
3
Total Baths
2
Full Baths
1
Partial Bath
2,304
SqFt
$254
/SqFt
2004
Built
Subdivision:
East Atlanta
County:
Dekalb
Listing Courtesy Of: Jamie Walzer of EXP Realty, LLC. Broker: 888-959-9461 Prefer Ph#:jamie@urbanestatl.com

Due to the health concerns created by Coronavirus we are offering personal 1-1 online video walkthough tours where possible.
2341 Glynn Drive SE2341 Glynn Drive SE2341 Glynn Drive SE2341 Glynn Drive SE
Save
Ask
Tour
Hide
Share

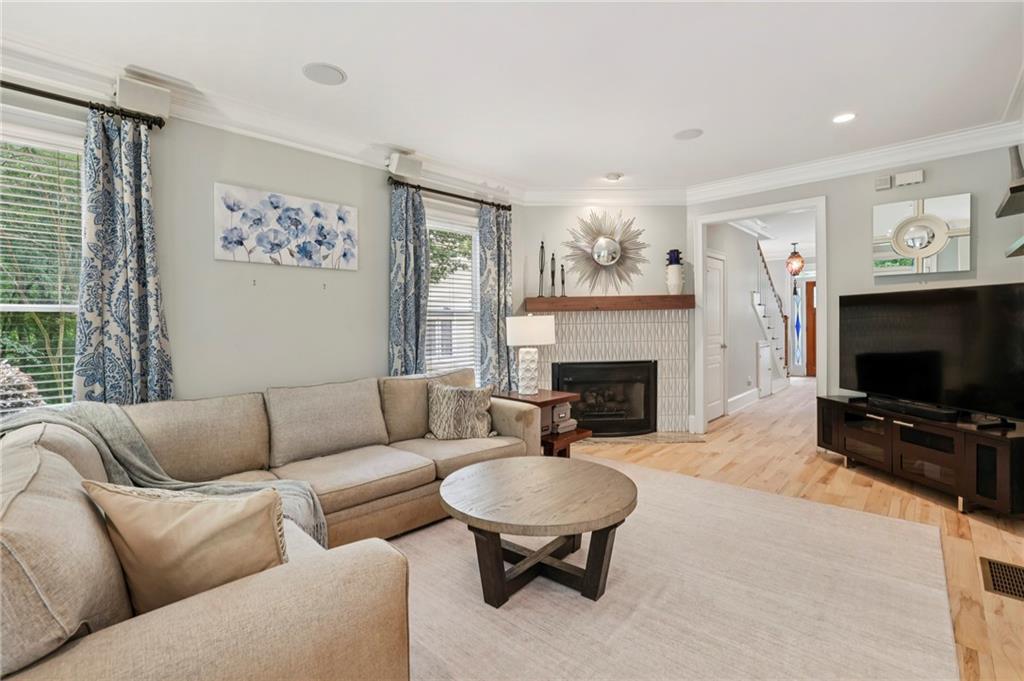
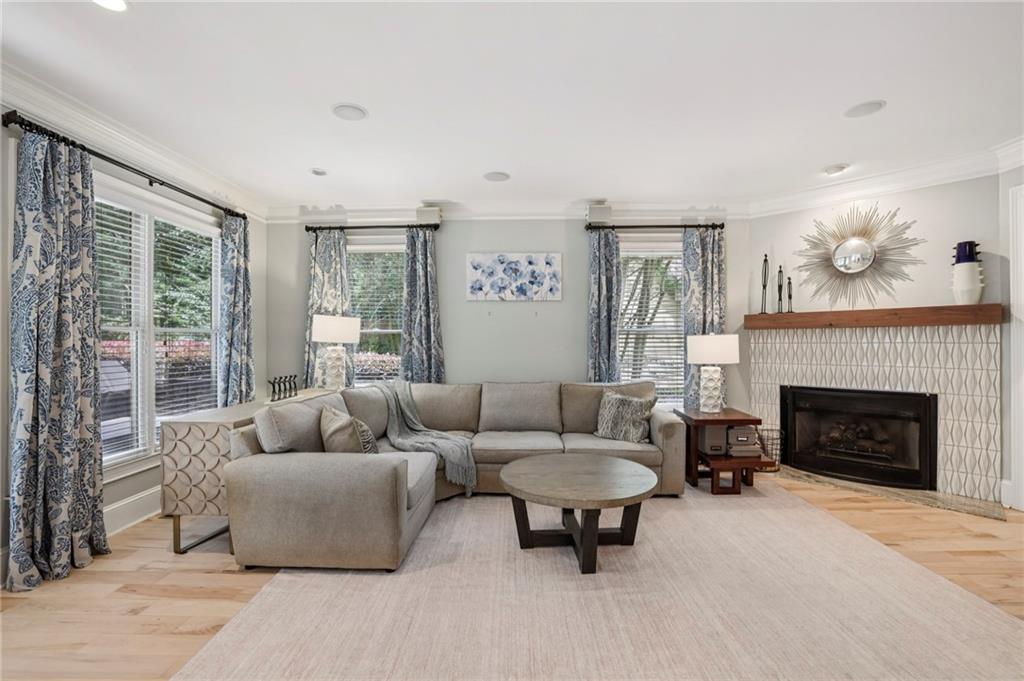
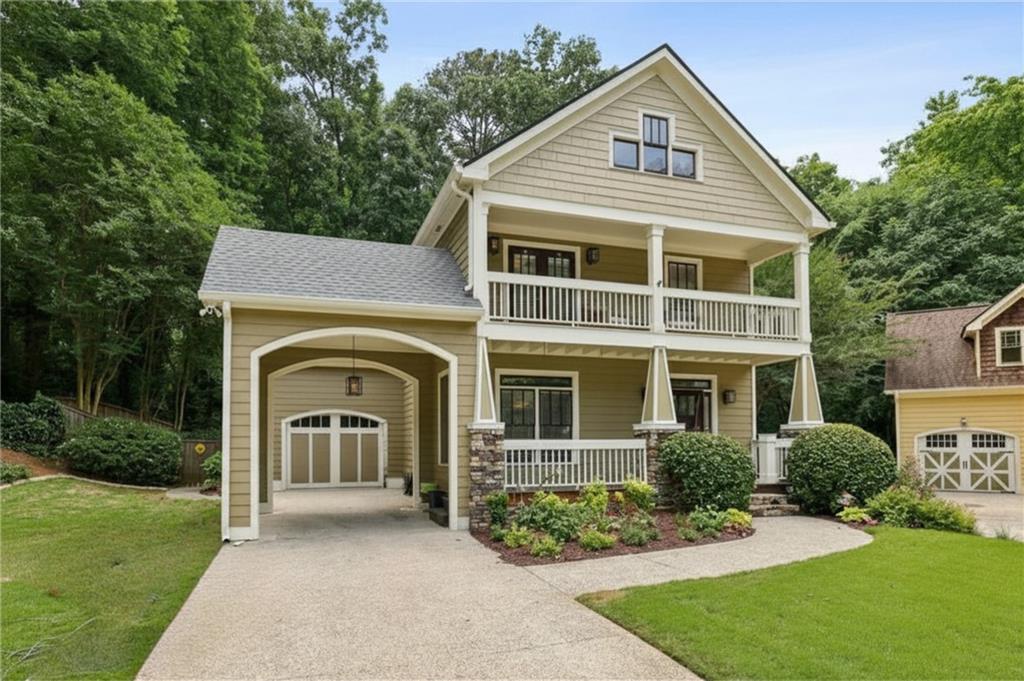
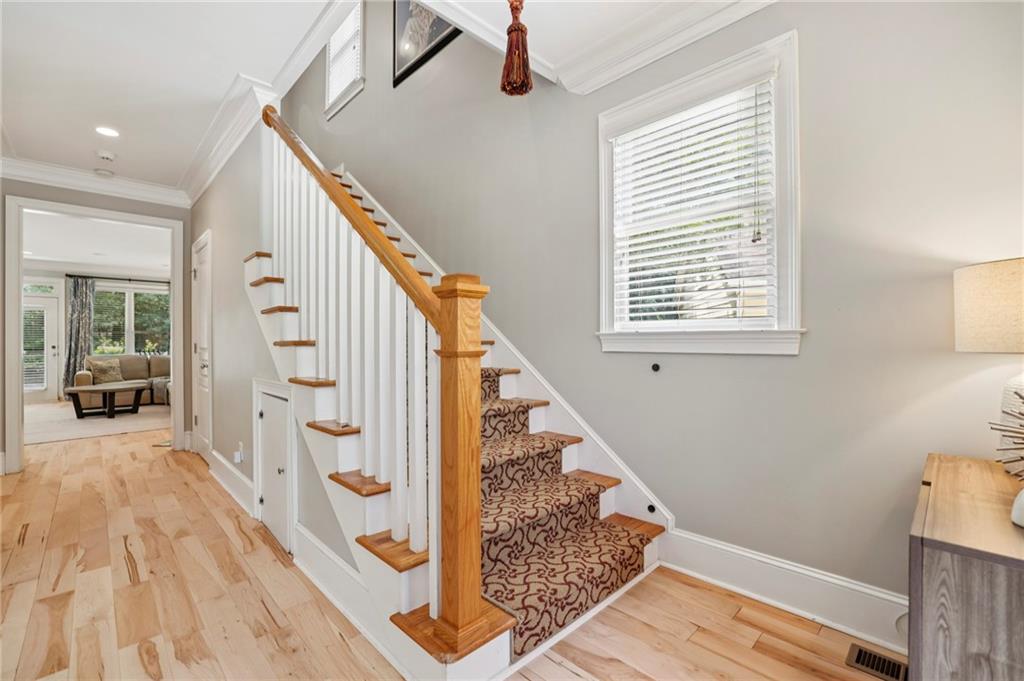
Situated on over half an acre on a quiet cul-de-sac, this beautifully renovated East Atlanta Craftsman blends timeless character with thoughtful custom upgrades throughout. Lovingly maintained by a single owner, the home features gleaming refinished hardwoods, custom designer lighting, gas fireplace, a newly renovated kitchen with quartz countertops, backsplash, Arteriors pendants, and flexible bonus spaces designed for modern living. The backyard oasis is begging for a pool or maybe even chickens! An attached one-car garage and striking porte-cochère add both convenience and standout curb appeal. Upstairs, there are three spacious bedrooms and two full baths, including a serene primary suite with tray ceilings, private balcony, walk-in closet, and a beautifully upgraded ensuite featuring a soaking tub, separate shower with tile to the ceiling, and Visual Comfort sconces. A bonus room off the primary provides endless versatility as a home gym, nursery, lounge, or private den, while an additional balcony off the front bedroom adds charm and character. On the main level, a flexible room currently functions as a fourth bedroom and would also make an ideal office, playroom, or study. Just minutes from East Atlanta Village and Glenwood Park, this home offers the rare combination of custom quality, flexible functionality, convenient location, and privacy only acreage can provide. The owner has submitted the paperwork for annexation into the City of Atlanta and the Burgess-Peterson school district. Welcome home to East Atlanta’s custom craftsman.

Save
Ask
Tour
Hide
Share
Listing Snapshot
Price 
$585,000
Days On Site 
11 Days
Bedrooms 
4
Inside Area (SqFt) 
2,304 sqft
Total Baths 
3
Full Baths 
2
Partial Baths 
1
Lot Size 
0.64 Acres
Year Built 
2004
MLS® Number 
7770275
Status 
Active
Property Tax 
$5,208
HOA/Condo/Coop Fees 
N/A
Sq Ft Source 
Public Records
Friends & Family
Recent Activity
2 weeks agoListing first seen on site
2 weeks agoListing updated with changes from the MLS®
General Features
Acres 
0.64
Carport 
1
Foundation 
Block
Garage 
Yes
Garage Spaces 
1
Green Energy Efficient 
Thermostat
Land Lease 
No
Levels 
Two
Parking 
AttachedCarportDrivewayGarageGarage Faces FrontKitchen Level
Parking Spaces 
4
Property Sub Type 
Single Family Residence
Security 
Smoke Detector(s)
Sewer 
Public Sewer
SqFt Total 
2304
Style 
CraftsmanTraditional
Utilities 
Cable AvailableElectricity AvailableNatural Gas AvailablePhone AvailableSewer AvailableWater Available
Water Source 
Public
Interior Features
Appliances 
DishwasherGas RangeMicrowaveRefrigerator
Basement 
None
Cooling 
Ceiling Fan(s)Central Air
Fireplace 
Yes
Fireplace Features 
Family RoomGas Log
Fireplaces 
1
Flooring 
CarpetCeramic TileHardwood
Heating 
CentralForced Air
Interior 
Breakfast BarEat-in KitchenPantryCrown MoldingDouble VanityEntrance FoyerHigh Speed InternetRecessed LightingTray Ceiling(s)Walk-In Closet(s)
Laundry Features 
In HallLaundry ClosetUpper Level
Main Level Bedrooms 
1
Window Features 
Window Treatments
Save
Ask
Tour
Hide
Share
Exterior Features
Construction Details 
HardiPlank Type
Exterior 
BalconyPrivate EntrancePrivate YardRain Gutters
Fencing 
Back YardFencedPrivacyWood
Lot Features 
Back YardFront YardLandscapedLevelPrivate
Other Structures 
None
Patio And Porch 
CoveredDeckFront PorchRear Porch
Pool Features 
None
Road Frontage 
City Street
Roof 
CompositionShingle
Spa Features 
None
View 
NeighborhoodTrees/Woods
Waterfront Features 
None
Waterview 
NeighborhoodTrees/Woods
Windows/Doors 
Window Treatments
Community Features
Community Features 
ParkPlaygroundRestaurantStreet Lights
Horse Property 
None
Roads 
Paved
Schools
School District
Unknown
Elementary School
Ronald E McNair
Middle School
McNair - Dekalb
High School
McNair
Listing Courtesy Of: Jamie Walzer of EXP Realty, LLC. Broker: 888-959-9461 Prefer Ph#:jamie@urbanestatl.com

Listings identified with the FMLS IDX logo come from FMLS and are held by brokerage firms other than the owner of this website and the listing brokerage is identified in any listing details. Information is deemed reliable but is not guaranteed. If you believe any FMLS listing contains material that infringes your copyrighted work, please click here to review our DMCA policy and learn how to submit a takedown request.



© 2017-2026 First Multiple Listing Service, Inc.

Neighborhood & Commute
Source: Walkscore
Disclosure: Community information and market data powered by Constellation Data Labs. Information is deemed reliable but not guaranteed.
Save
Ask
Tour
Hide
Share