Save
Ask
Tour
Hide
Share
$599,000
38 Days On Site

2340 Glynn Dr SE
Atlanta, GA 30316

For Sale|Single Family Residence|Active
3
Beds
4
Total Baths
3
Full Baths
1
Partial Bath
3,382
SqFt
$177
/SqFt
2004
Built
Subdivision:
East Atlanta
County:
Dekalb
Listing Courtesy Of: JAY BAILEY of Atlanta Fine Homes Sotheby's International Broker: 404-237-5000 Prefer Ph#:jay@atlantafinehomes.com

Due to the health concerns created by Coronavirus we are offering personal 1-1 online video walkthough tours where possible.
2340 Glynn Dr SE2340 Glynn Dr SE2340 Glynn Dr SE2340 Glynn Dr SE
Save
Ask
Tour
Hide
Share


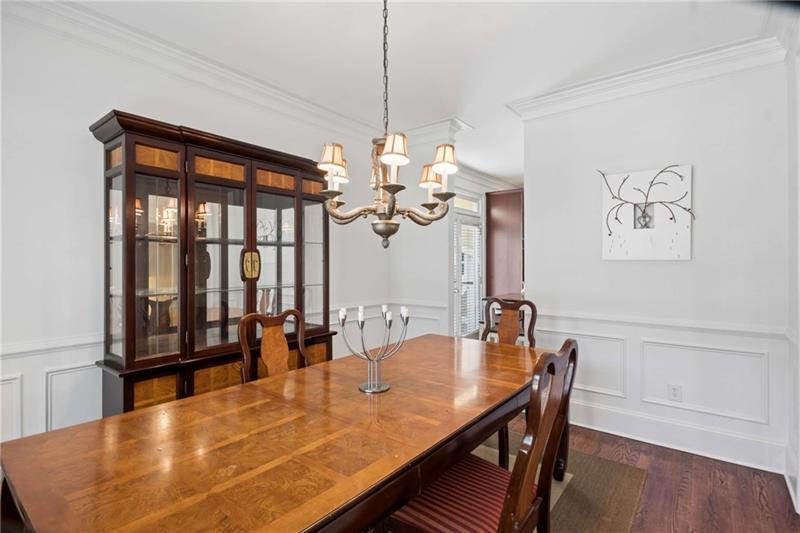
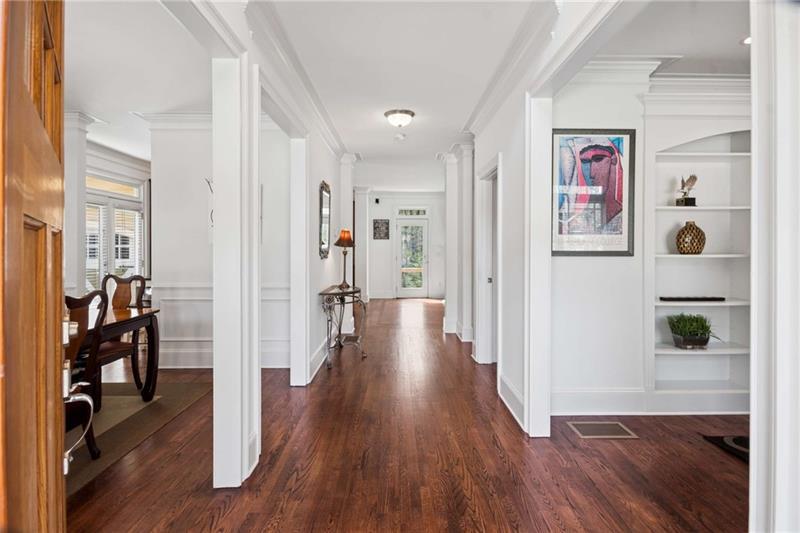
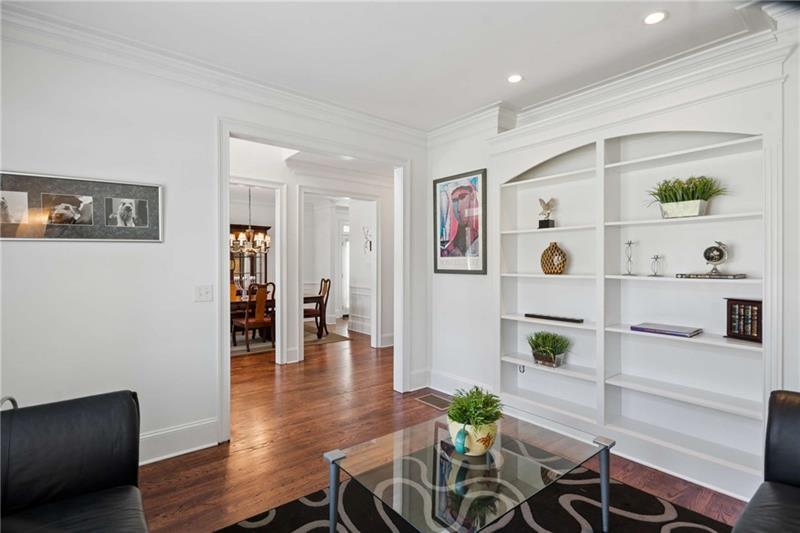
Welcome home— at 3,382 sqft on a private 0.64-acre cul-de-sac lot, this is one of the largest homes available in East Atlanta under $200/sqft. Three levels of living give you room to truly spread out, with a layout that adapts to how you actually live. The main level flows beautifully from room to room, filled with natural light and built for both everyday living and easy entertaining — a quiet morning in the office, dinner with friends in a dining room that seats 12+, or gathering in the living room with the doors open to the deck just beyond. Two-story entrance foyer, 9-ft ceilings, and a chef’s kitchen with island, walk-in pantry, and eat-in breakfast room anchor the main floor. Upstairs, the primary suite is a true retreat. The spa-like bath has been thoughtfully renovated with double vanity, soaking tub, separate shower, and vaulted ceilings — and the primary closet is one of those rare spaces you don’t expect: expansive, beautifully built out, and genuinely a closet of your dreams. Two additional bedrooms offer comfort and flexibility, with one opening to its own private balcony — a perfect spot for morning coffee. The full finished daylight terrace level adds an entire second living experience: dedicated home theater, exercise room, home office, and guest space with a full bath — with walk-out access to the private backyard. This is the level that sets 2340 Glynn apart from anything else in the area. By the numbers: 3,382 finished sqft (2,452 above grade + 930 finished terrace) • 0.64 acres • 2-car garage • Home theater + exercise room • Renovated primary spa bath • Built-out dream closet • Cul-de-sac privacy. At $177/sqft, this home delivers nearly 1,100 more sqft and a full second living level than comparable East Atlanta homes — without sacrificing the quiet setting. Outside, the setting is peaceful and private. The gently sloped 0.64-acre lot is surrounded by mature greenery, creating a sense of calm that’s hard to find this close to the city. And yet, you’re just minutes from East Atlanta Village dining, shopping, and easy access to downtown, the BeltLine, and the airport. Recently updated with new carpet, hardwood flooring throughout, and fresh interior paint — ready to be enjoyed from day one.

Save
Ask
Tour
Hide
Share
Listing Snapshot
Price 
$599,000
Days On Site 
38 Days
Bedrooms 
3
Inside Area (SqFt) 
3,382 sqft
Total Baths 
4
Full Baths 
3
Partial Baths 
1
Lot Size 
0.64 Acres
Year Built 
2004
MLS® Number 
7754828
Status 
Active
Property Tax 
$10,384
HOA/Condo/Coop Fees 
N/A
Sq Ft Source 
Appraiser
Friends & Family
Recent Activity
a month agoListing first seen on site
a month agoListing updated with changes from the MLS®
General Features
Acres 
0.64
Foundation 
Concrete Perimeter
Garage 
Yes
Garage Spaces 
2
Land Lease 
No
Levels 
Two
Parking 
DetachedGarageGarage Door OpenerGarage Faces FrontKitchen LevelDriveway
Property Sub Type 
Single Family Residence
Security 
Smoke Detector(s)Security SystemFire AlarmSecured Garage/ParkingSecurity LightsSecurity System Owned
Sewer 
Public Sewer
SqFt Above 
2452
SqFt Below 
930
SqFt Total 
3382
Style 
Traditional
Utilities 
Cable AvailableElectricity AvailableNatural Gas AvailablePhone AvailableSewer AvailableUnderground UtilitiesWater Available
Water Source 
Public
Interior Features
Appliances 
DishwasherDisposalDryerElectric OvenGas CooktopMicrowaveRange HoodRefrigeratorWasher
Basement 
Bath/StubbedDaylightFinishedInterior EntryWalk-Out Access
Cooling 
Ceiling Fan(s)Central AirElectricZoned
Fireplace 
Yes
Fireplace Features 
CirculatingFactory BuiltFamily RoomGas LogGas Starter
Fireplaces 
1
Flooring 
CarpetHardwood
Heating 
BaseboardForced Air
Interior 
Breakfast BarEat-in KitchenPantryKitchen IslandEntrance FoyerHigh Speed InternetTray Ceiling(s)Vaulted Ceiling(s)Walk-In Closet(s)Other
Laundry Features 
In HallUpper LevelOther
Window Features 
Double Pane WindowsWindow Treatments
Save
Ask
Tour
Hide
Share
Exterior Features
Construction Details 
HardiPlank TypeOther
Exterior 
BalconyLightingOther
Fencing 
Back YardFenced
Frontage 
0
Lot Features 
Back YardCul-De-SacFront YardLandscapedLevelSloped
Other Structures 
None
Patio And Porch 
CoveredDeck
Pool Features 
None
Road Frontage 
City Street
Roof 
CompositionShingle
Spa Features 
None
View 
NeighborhoodTrees/Woods
Waterfront Features 
None
Waterview 
NeighborhoodTrees/Woods
Windows/Doors 
Double Pane WindowsWindow Treatments
Community Features
Community Features 
None
Horse Property 
None
Roads 
Concrete
Schools
School District
Unknown
Elementary School
Ronald E McNair
Middle School
McNair - Dekalb
High School
McNair
Listing Courtesy Of: JAY BAILEY of Atlanta Fine Homes Sotheby's International Broker: 404-237-5000 Prefer Ph#:jay@atlantafinehomes.com

Listings identified with the FMLS IDX logo come from FMLS and are held by brokerage firms other than the owner of this website and the listing brokerage is identified in any listing details. Information is deemed reliable but is not guaranteed. If you believe any FMLS listing contains material that infringes your copyrighted work, please click here to review our DMCA policy and learn how to submit a takedown request.



© 2017-2026 First Multiple Listing Service, Inc.

Neighborhood & Commute
Source: Walkscore
Disclosure: Community information and market data powered by Constellation Data Labs. Information is deemed reliable but not guaranteed.
Save
Ask
Tour
Hide
Share