Save
Ask
Tour
Hide
Share
$745,000
225 Days On Site

2813 Carrick Court
Powder Springs, GA 30127

For Sale|Single Family Residence|Active
6
Beds
5
Total Baths
5
Full Baths
6,756
SqFt
$110
/SqFt
2014
Built
Subdivision:
Merrion Park
County:
Cobb
Listing Courtesy Of: Janeen Sizemore of The Atlanta Key Firm, LLC Broker: 678-653-9690 Prefer Ph#:jsizemore@theatlantakeyfirm.com

Due to the health concerns created by Coronavirus we are offering personal 1-1 online video walkthough tours where possible.
2813 Carrick Court2813 Carrick Court2813 Carrick Court2813 Carrick Court
Save
Ask
Tour
Hide
Share

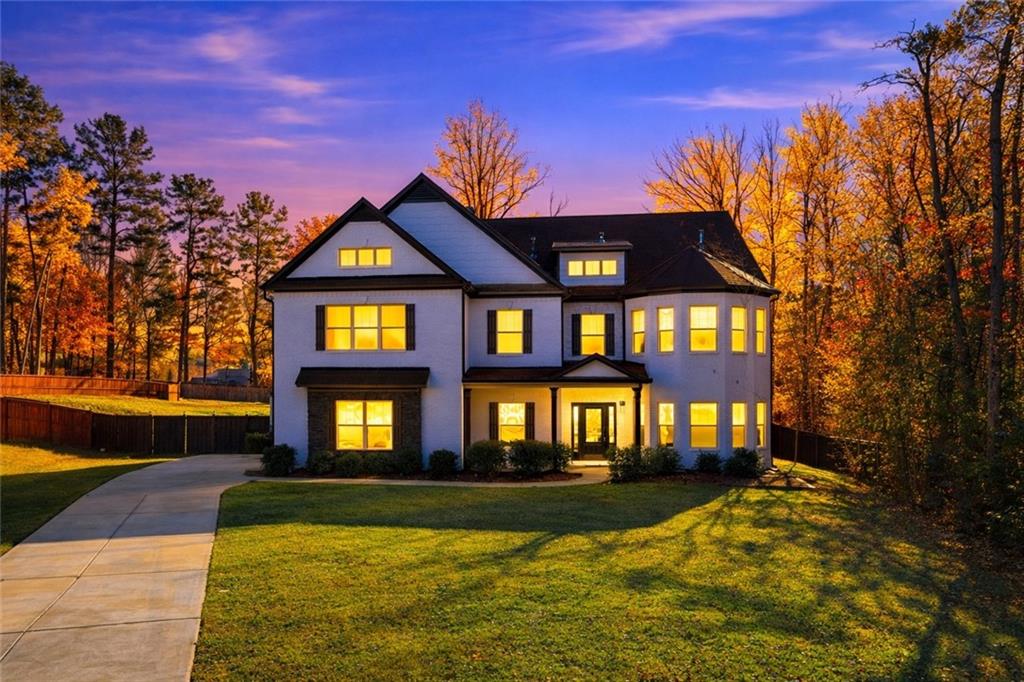
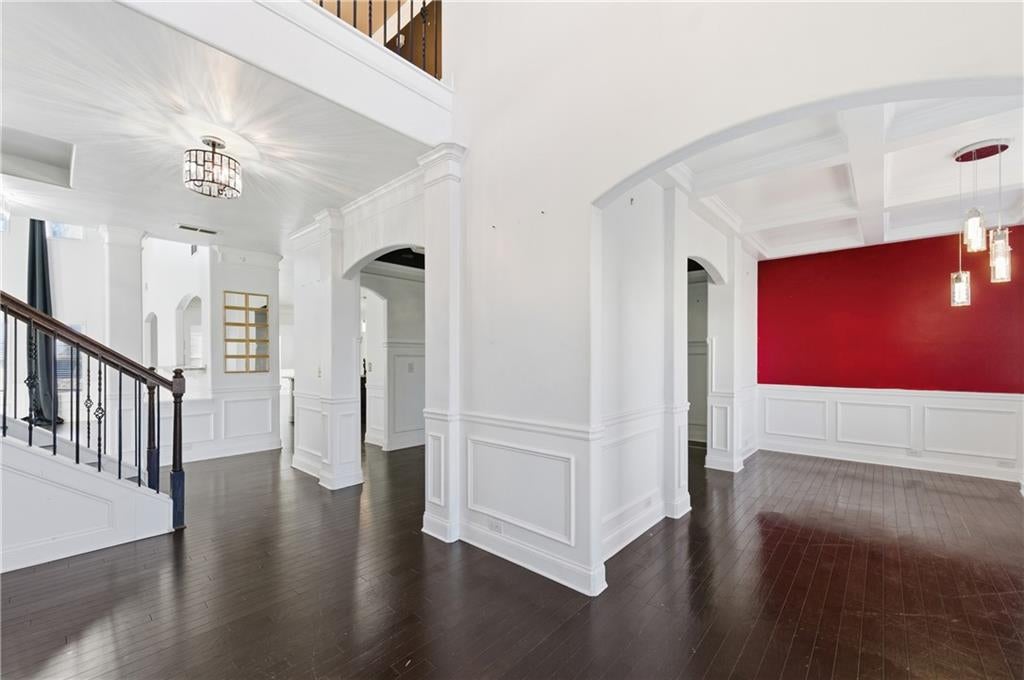
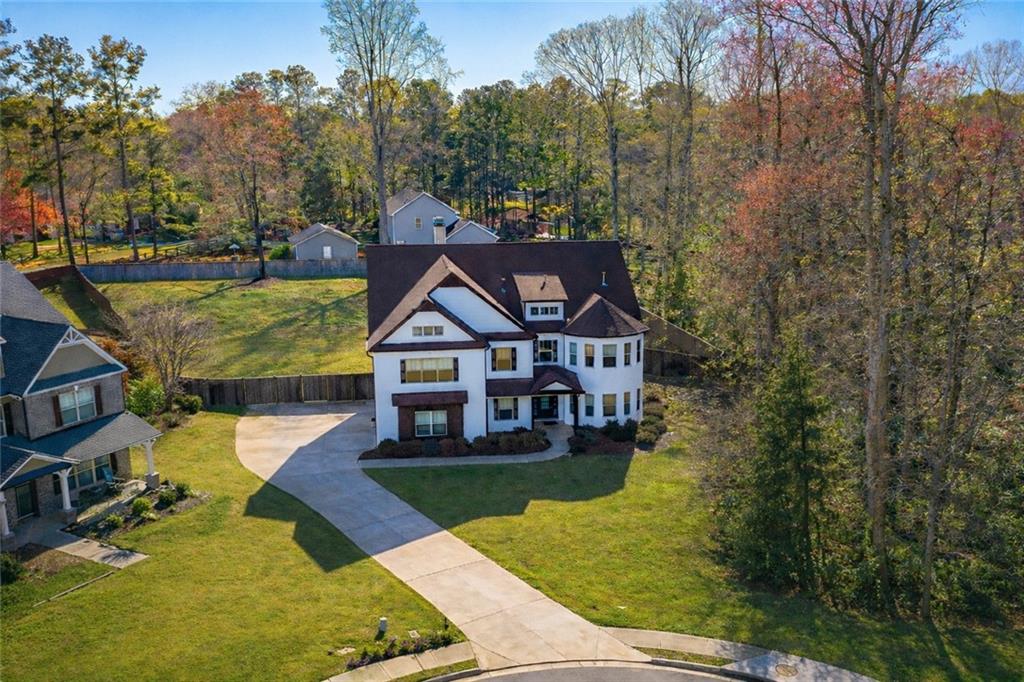
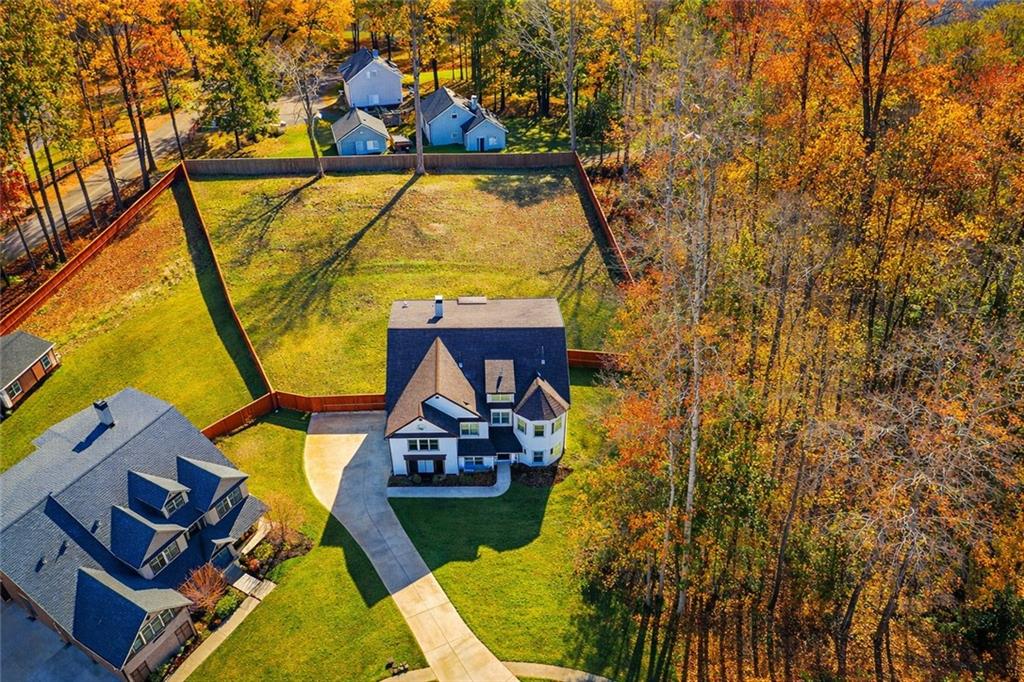
ATTENTION BUYERS & AGENTS! This home is currently priced BELOW" as-is" value! RARE OPPORTUNITY IN MERRION PARK! Welcome to 2813 Carrick Court in Powder Springs, a spacious and beautifully designed home tucked away on a quiet cul-de-sac in the highly sought-after McEachern High School district. Situated on nearly ONE ACRE with a three-car garage, this home offers incredible value at the current list price with over-the-top space that is becoming harder to find in today’s market. Featuring 6 bedrooms and 5 full bathrooms, this home was designed for multigenerational living, entertaining, and everyday comfort. Enjoy a dramatic two-story family room filled with natural light, oversized bedrooms with direct bathroom access, formal living and dining spaces, a flexible main-level bonus room, and an expansive owner’s suite complete with a fireplace, sitting area, spa-style bath, and wraparound closets. The third level offers even more versatility with a large media/flex room, mini kitchen, wet bar, and additional bedrooms ideal for guests or extended living. Outside, the fenced backyard offers endless potential for a future pool, cabana, or private outdoor retreat. At the current list price, this home presents an incredible value considering the lot size, square footage, highly desirable school district, and overall functionality. Comparable opportunities offering this much space, land, and flexibility in this location are truly rare. Seller is motivated and ready to make a move! Schedule your private showing today and experience the possibilities for yourself before this opportunity is gone.

Save
Ask
Tour
Hide
Share
Listing Snapshot
Price 
$745,000
Days On Site 
225 Days
Bedrooms 
6
Inside Area (SqFt) 
6,756 sqft
Total Baths 
5
Full Baths 
5
Partial Baths 
N/A
Lot Size 
0.96 Acres
Year Built 
2014
MLS® Number 
7696488
Status 
Active
Property Tax 
$8,750
HOA/Condo/Coop Fees 
$61.67 monthly
Sq Ft Source 
Public Records
Friends & Family
Recent Activity
4 weeks agoStatus changed to Active
4 weeks agoListing updated with changes from the MLS®
4 weeks agoPrice changed to $745,000
7 months agoListing first seen on site
General Features
Acres 
0.96
Attached Garage 
Yes
Foundation 
Slab
Garage 
Yes
Garage Spaces 
3
Land Lease 
No
Levels 
Three Or More
Parking 
AttachedDrivewayGarageGarage Door OpenerGarage Faces Side
Property Sub Type 
Single Family Residence
Security 
Smoke Detector(s)
Sewer 
Public Sewer
Special Circumstances 
In Foreclosure
SqFt Total 
6756
Style 
Traditional
Utilities 
Cable AvailableElectricity AvailableNatural Gas AvailablePhone AvailableSewer AvailableUnderground Utilities
Water Source 
Public
Interior Features
Appliances 
DishwasherDisposalDouble Oven
Basement 
None
Cooling 
Ceiling Fan(s)Central AirElectric
Fireplace 
Yes
Fireplace Features 
Electric
Fireplaces 
2
Flooring 
CarpetCeramic TileHardwood
Heating 
CentralNatural Gas
Interior 
Breakfast BarEat-in KitchenCrown MoldingDouble VanityEntrance FoyerHigh Speed InternetRecessed LightingVaulted Ceiling(s)Walk-In Closet(s)
Laundry Features 
Laundry Room
Main Level Bedrooms 
3
Window Features 
Double Pane Windows
Save
Ask
Tour
Hide
Share
Exterior Features
Construction Details 
Cement Siding
Exterior 
None
Fencing 
Back YardFencedWood
Lot Features 
Back YardCul-De-SacFront YardLevel
Other Structures 
None
Patio And Porch 
Front PorchPatio
Pool Features 
None
Road Frontage 
None
Roof 
Other
Spa Features 
None
View 
Other
Waterfront Features 
None
Waterview 
Other
Windows/Doors 
Double Pane Windows
Community Features
Association Dues 
740
Community Features 
PoolSidewalks
Financing Terms Available 
CashConventionalFHAVA Loan
HOA Fee Frequency 
Annually
Horse Property 
None
Roads 
Concrete
Schools
School District
Unknown
Elementary School
Varner
Middle School
Tapp
High School
McEachern
Listing Courtesy Of: Janeen Sizemore of The Atlanta Key Firm, LLC Broker: 678-653-9690 Prefer Ph#:jsizemore@theatlantakeyfirm.com

Listings identified with the FMLS IDX logo come from FMLS and are held by brokerage firms other than the owner of this website and the listing brokerage is identified in any listing details. Information is deemed reliable but is not guaranteed. If you believe any FMLS listing contains material that infringes your copyrighted work, please click here to review our DMCA policy and learn how to submit a takedown request.



© 2017-2026 First Multiple Listing Service, Inc.

Neighborhood & Commute
Source: Walkscore
Disclosure: Community information and market data powered by Constellation Data Labs. Information is deemed reliable but not guaranteed.
Save
Ask
Tour
Hide
Share