Save
Ask
Tour
Hide
Share
$759,000
21 Days On Site

2241 Fairoaks Road
Decatur, GA 30033

For Sale|Single Family Residence|Active
4
Beds
3
Total Baths
2
Full Baths
1
Partial Bath
2,612
SqFt
$291
/SqFt
1963
Built
Subdivision:
Sagamore Hills
County:
Dekalb
Listing Courtesy Of: ROBERT HOLLEY of Holley Realty Team Broker: 404-636-0313 Prefer Ph#:rob@holleyrealtyteam.com

Due to the health concerns created by Coronavirus we are offering personal 1-1 online video walkthough tours where possible.
2241 Fairoaks Road2241 Fairoaks Road2241 Fairoaks Road2241 Fairoaks Road
Save
Ask
Tour
Hide
Share

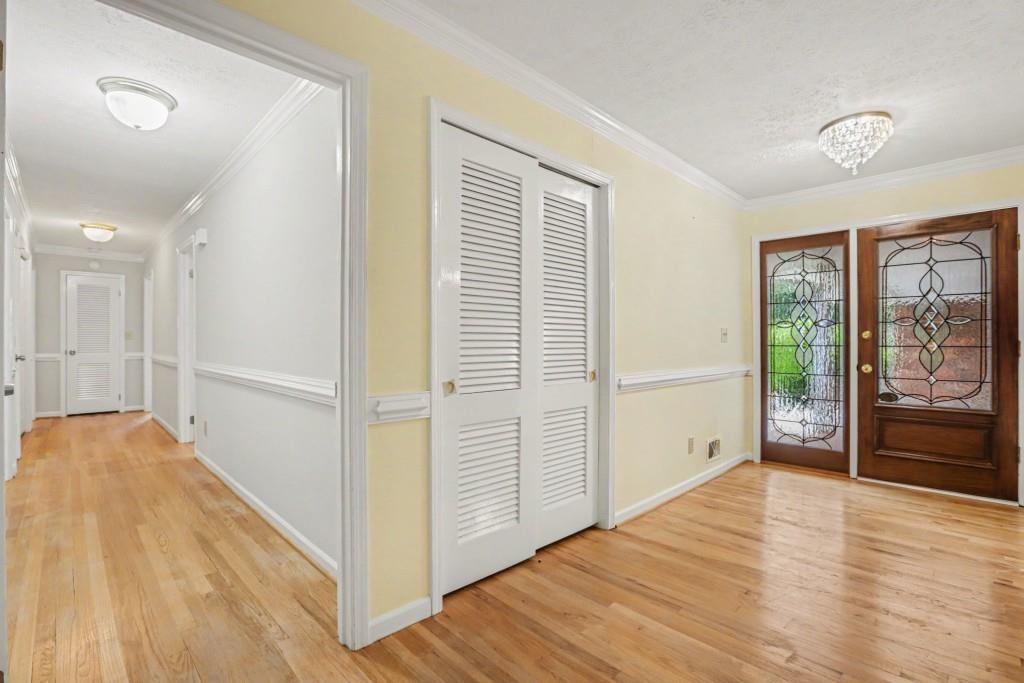
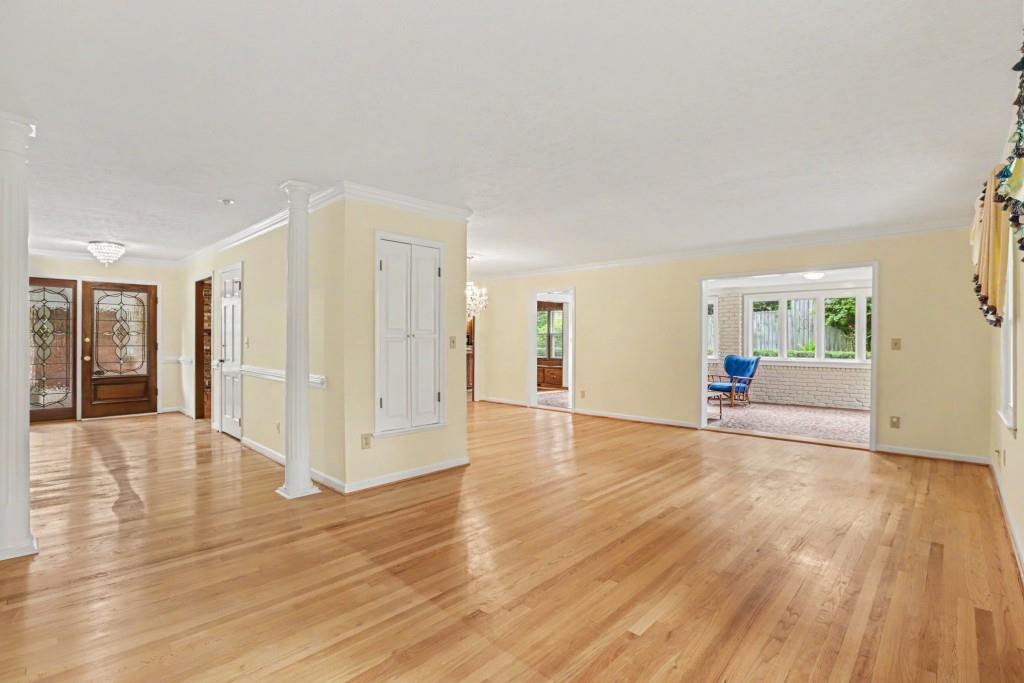
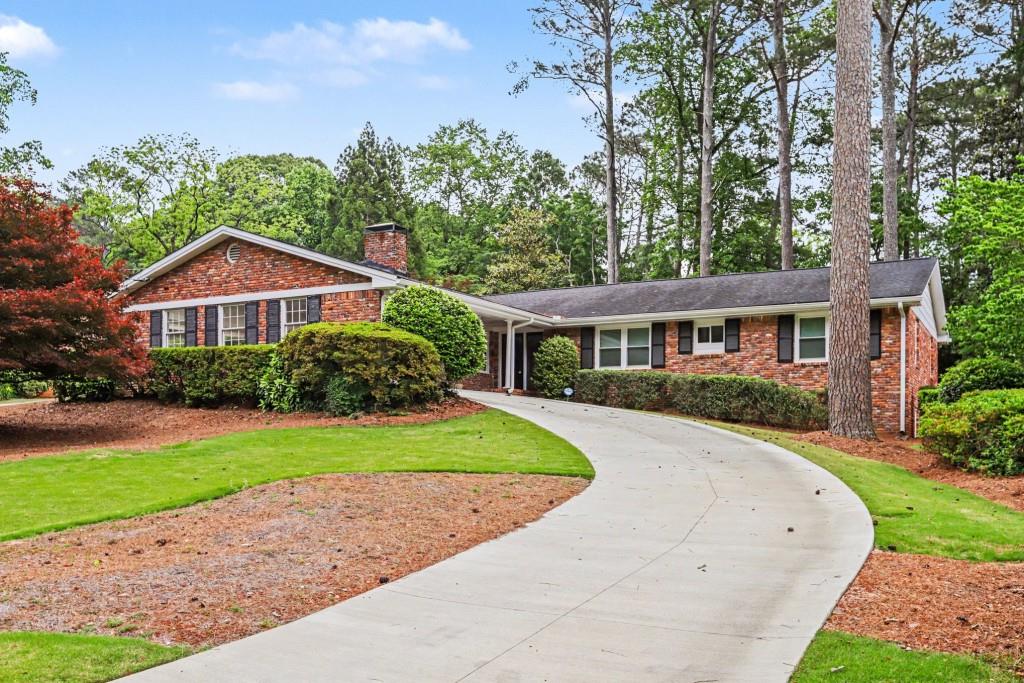
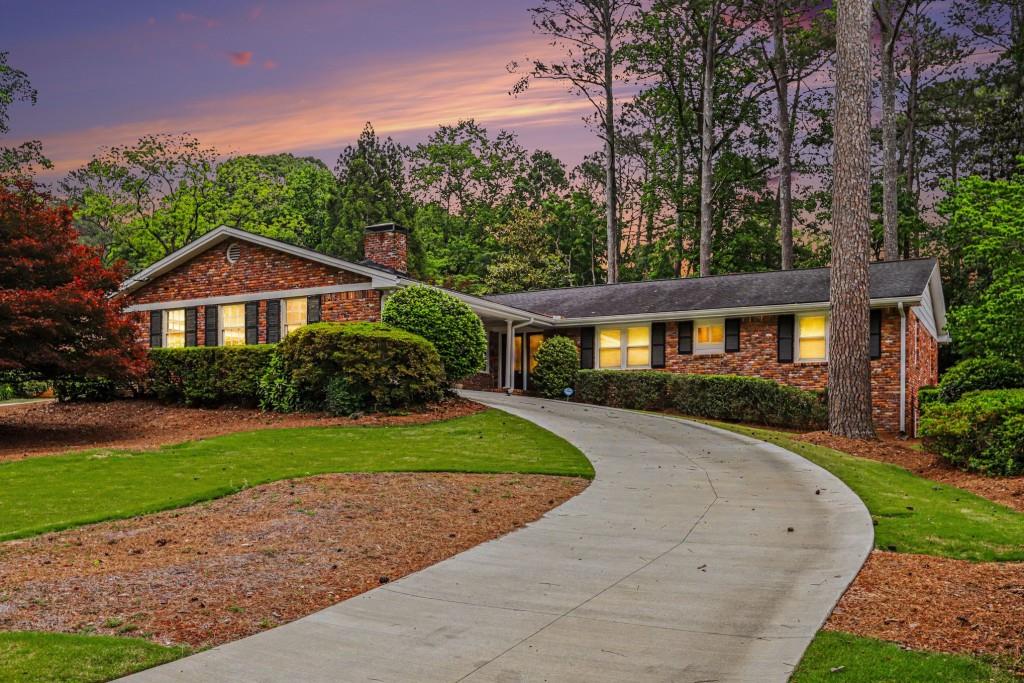
This is a rare opportunity to own this lovely classic Sagamore ranch. This 3rd owner bought it 32 years ago. Starting with the circular driveway and the two car drive-through carport this home exudes southern charm. Welcome to the oversized entry foyer. Straight ahead is the L-shaped living room & dining room, which features views of the gorgeous level backyard ... and a fun wet bar. This area opens to the sunroom, which is bathed in sunlight. It also features cracked tile flooring and beautiful windows overlooking the back. The natural flow leads you to the kitchen and family room, which features a fireplace. Original hardwood flooring. Four spacious bedrooms and two completely remodeled bathrooms are on the main level. Laundry is conveniently located in the extra wide hall. Both bathrooms feature oversized double vanities, and the master bath has an especially large walk in shower. The large unfinished daylight basement currently has a half bath and is already plumbed for a shower, inside and outside entrances and HVAC dutwork in place, offering flexibility for any lower-level renovations. Its tall ceilings are perfect for renovation.

Save
Ask
Tour
Hide
Share
Listing Snapshot
Price 
$759,000
Days On Site 
21 Days
Bedrooms 
4
Inside Area (SqFt) 
2,612 sqft
Total Baths 
3
Full Baths 
2
Partial Baths 
1
Lot Size 
0.49 Acres
Year Built 
1963
MLS® Number 
7767886
Status 
Active
Property Tax 
$9,672
HOA/Condo/Coop Fees 
N/A
Sq Ft Source 
Appraiser
Friends & Family
Recent Activity
2 weeks agoStatus changed to Active
2 weeks agoPrice changed to $759,000
2 weeks agoListing updated with changes from the MLS®
3 weeks agoListing first seen on site
General Features
Acres 
0.49
Carport 
2
Foundation 
Block
Land Lease 
No
Levels 
One
Parking 
CarportKitchen Level
Property Sub Type 
Single Family Residence
Sewer 
Public Sewer
SqFt Above 
2612
SqFt Total 
2612
Style 
RanchTraditional
Utilities 
Cable AvailableElectricity AvailableNatural Gas AvailableSewer AvailableWater Available
Water Source 
Public
Interior Features
Appliances 
DishwasherDisposalElectric OvenElectric RangeGas Water HeaterRefrigeratorTrash Compactor
Basement 
Bath/StubbedDaylightExterior EntryInterior EntryUnfinished
Cooling 
Ceiling Fan(s)Central AirElectric
Fireplace 
Yes
Fireplace Features 
Family RoomMasonryRaised Hearth
Fireplaces 
1
Flooring 
Ceramic TileHardwoodStone
Heating 
CentralForced AirNatural Gas
Interior 
Breakfast BarPantryKitchen IslandDouble VanityEntrance FoyerWalk-In Closet(s)Wet BarMaster Downstairs
Laundry Features 
In HallMain Level
Main Level Bedrooms 
4
Window Features 
Double Pane WindowsInsulated Windows
Save
Ask
Tour
Hide
Share
Exterior Features
Construction Details 
Brick
Exterior 
Private EntrancePrivate YardRain Gutters
Fencing 
Chain LinkWood
Frontage 
0
Lot Features 
Back YardFront YardLandscapedPrivate
Other Structures 
Shed(s)
Patio And Porch 
None
Pool Features 
None
Road Frontage 
County Road
Roof 
Composition
Spa Features 
None
View 
Trees/WoodsOther
Waterfront Features 
None
Waterview 
Trees/WoodsOther
Windows/Doors 
Double Pane WindowsInsulated Windows
Community Features
Community Features 
ClubhousePlaygroundPoolSidewalksStreet LightsTennis Court(s)
Financing Terms Available 
CashConventional
Horse Property 
None
Roads 
Asphalt
Schools
School District
Unknown
Elementary School
Sagamore Hills
Middle School
Henderson - Dekalb
High School
Lakeside - Dekalb
Listing Courtesy Of: ROBERT HOLLEY of Holley Realty Team Broker: 404-636-0313 Prefer Ph#:rob@holleyrealtyteam.com

Listings identified with the FMLS IDX logo come from FMLS and are held by brokerage firms other than the owner of this website and the listing brokerage is identified in any listing details. Information is deemed reliable but is not guaranteed. If you believe any FMLS listing contains material that infringes your copyrighted work, please click here to review our DMCA policy and learn how to submit a takedown request.



© 2017-2026 First Multiple Listing Service, Inc.

Neighborhood & Commute
Source: Walkscore
Disclosure: Community information and market data powered by Constellation Data Labs. Information is deemed reliable but not guaranteed.
Save
Ask
Tour
Hide
Share